
BEDS3
BATHS2 full
SQUARE FEET1,160
MLS#VAKG2008768
STATUSACTIVE
PROPERTY TYPEResidential - Single Family
SUBDIVISIONPRESIDENTIAL LAKES
SCHOOLKING GEORGE COUNTY SCHOOLS
Property Description
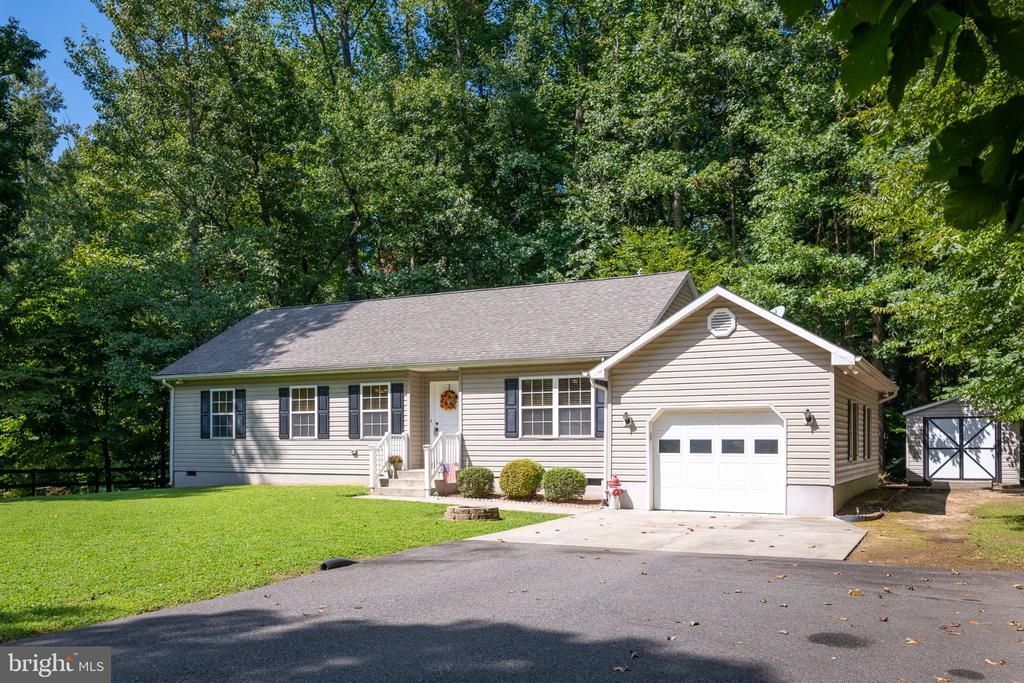
This charming 3-bedroom, 2-bath home offers a functional floor plan, comfortable living spaces, and a beautiful oversized lot. Inside, you’ll find a spacious living room, dining area, and kitchen featuring quartz countertops. A convenient mudroom with a front-load washer and dryer adds extra functionality and storage. Step outside to the rear deck with great backyard, offering plenty of space for entertaining, gardening, recreation, or simply enjoying the outdoors. A one-car garage and storage shed provide additional room for vehicles, tools, and outdoor equipment. With generous indoor and outdoor space and a versatile layout, this King George home is ready to welcome its next owner!
Property Features
Property Type: Residential - Single Family
Cooling: Ceiling Fan(s), Central A/C
Fuel Type: Electric
Garage: 1
Heating: Heat Pump(s)
Home Style: Ranch/Rambler
Lot Size: 0.46 Acres
Stories: 1.0
Taxes: $1,825
Year Built: 2002
Feature Descriptions
Additional Structures: Above Grade, Below Grade
Appliances: Dishwasher, Dryer - Front Loading, Icemaker, Microwave, Oven/Range - Electric, Refrigerator, Washer - Front Loading, Water Heater
Community Amenities: Boat Ramp, Community Center, Jog/Walk Path, Picnic Area, Pool - Outdoor, Swimming Pool
Days on Site: 24
Exterior: Vinyl Siding
Exterior: Gutter System
Flooring: Carpet, Luxury Vinyl Plank, Vinyl
HOA Fee: $1350.00/Annually
Interior: Upgraded Countertops, Attic, Bathroom - Tub Shower, Walk-in Closet(s), Carpet, Ceiling Fan(s), Kitchen - Eat-In, Pantry, Primary Bath(s), Bathroom - Walk-In Shower
Lot Dimensions: 0.46 Acre(S)
Parking Features: Asphalt Driveway
Parking Notes: 1 Total Parking Spaces
Rooms: Living Room, Dining Room, Primary Bedroom, Bedroom 2,Bedroom 3,Kitchen, Foyer, Laundry, Attic, Primary Bathroom, Full Bath
Sewer: Septic = # of BR
SQFT Above Finished: 1160
SQFT Total Finished: 1160
Structure Type: Detached
Total Garage/Parking Spaces: 1
Water: Public
Local Schools
High School: KING GEORGE
Middle School: KING GEORGE
Elementary School: SEALSTON
School District: KING GEORGE COUNTY SCHOOLS
Listed By / Shown By
Listed By
Agency Name: CENTURY 21 New Millennium
Agency Phone: 5403732000
Shown By
Agency Title: River Bay Realty
Agency Phone: 804-513-9179

Estimate Your Payment
Estimated Payment
$ 1,032.86 per month $778.73 Principal & Interest $152.08 Property Tax $102.05 Homeowner's Insurance
8329 Delegate Drive | MLS# VAKG2008768
This single family home located at 8329 Delegate Drive, King George, VA 22485 is currently listed for sale with an asking price of $349,900. This property was built in 2002 and has 3 bedrooms and 2 full baths with 1160 sq. ft. Delegate Drive is located in the PRESIDENTIAL LAKES subdivision within the KING GEORGE COUNTY SCHOOLS school district. Search PRESIDENTIAL LAKES real estate on www.riverbayrealty.com today.