
BEDS4
BATHS3 full 1 partial
SQUARE FEET4,180
MLS#VASP2046280
STATUSACTIVE
PROPERTY TYPEResidential - Single Family
SUBDIVISIONROLLING FARM ESTATES
SCHOOLSPOTSYLVANIA COUNTY PUBLIC SCHOOLS
Property Description
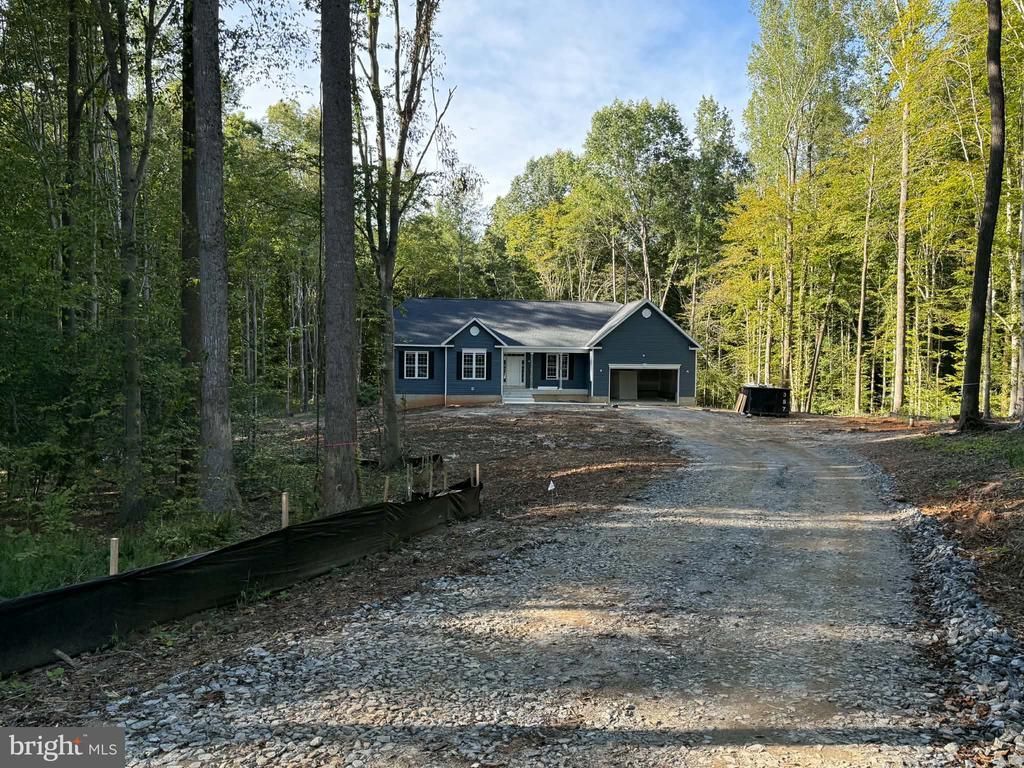
**New Construction on Nearly 12 Acres with NO HOA!** Enjoy peaceful, private one-level living in this spacious home offering over 2,500 sq. ft. on the main level, plus a finished walk-out basement and additional unfinished space. The main level features a welcoming office, large family room, separate dining room, and an open kitchen equipped with double ovens, cooktop, microwave, refrigerator with ice/water, and dishwasher. Ceramic flooring extends through the kitchen, laundry room, primary bath, and half bath, while the remaining main-level living areas feature luxury vinyl plank flooring. The spacious primary suite includes a walk-in closet and private bath with an oversized ceramic-tile shower, double vanity, and linen closet. Two additional bedrooms, a second linen closet, and a full hall bath are located on the opposite side of the home. The finished walk-out basement offers a fourth bedroom with walk-in closet, a versatile bonus room, large recreation room, sitting room, and over 800 sq. ft. of unfinished space ready for your vision. Step outside to a large concrete patio and enjoy the privacy of nearly 12 wooded acres. Located in a small subdivision with **NO HOA**, this property offers plenty of space, privacy, and room to make it your own! Estimated completion date is mid/end of November!!!
Property Features
Property Type: Residential - Single Family
Basement: Yes
Basement: Fully Finished, Walkout Level, Other
Cooling: Ceiling Fan(s), Central A/C
Fireplaces: 1
Fuel Type: Electric, Propane - Owned
Garage: 2
Heating: Central, Heat Pump - Gas BackUp
Home Style: Ranch/Rambler
Lot Size: 11.40 Acres
Roof Type: Architectural Shingle
Stories: 2.0
Taxes: $1,307
Year Built: 2026
Feature Descriptions
Additional Structures: Above Grade, Below Grade
Appliances: Built-In Microwave, Cooktop, Dishwasher, Exhaust Fan, Icemaker, Oven - Double, Water Heater - Tankless
Days on Site: 20
Exterior: Vinyl Siding
Fireplace: Corner, Gas/Propane
Flooring: Ceramic Tile, Carpet, Luxury Vinyl Plank
Interior: Bathroom - Walk-In Shower, Breakfast Area, Carpet, Ceiling Fan(s), Dining Area, Entry Level Bedroom, Family Room Off Kitchen, Floor Plan - Open, Formal/Separate Dining Room, Kitchen - Eat-In, Kitchen - Island, Pantry, Recessed Lighting, Upgraded Countertops, Walk-in Closet(s)
Lot Dimensions: 11.40 Acre(S)
Parking Features: Crushed Stone
Parking Notes: 2 Total Parking Spaces
Rooms: Dining Room, Primary Bedroom, Bedroom 2,Bedroom 3,Bedroom 4,Kitchen, Family Room, Breakfast Room, Laundry, Other, Office, Recreation Room, Bathroom 2,Bathroom 3,Bonus Room, Hobby Room, Primary Bathroom, Half Bath
Sewer: Septic = # of BR
SQFT Above Finished: 2520
SQFT Below Finished: 1660
SQFT Total Finished: 4180
Structure Type: Detached
Total Garage/Parking Spaces: 2
Utilities: Propane
Water: Well
Windows: Double Hung
Local Schools
School District: SPOTSYLVANIA COUNTY PUBLIC SCHOOLS
Listed By / Shown By
Listed By
Agency Name: Century 21 Redwood Realty
Agency Phone: 5408982900
Shown By
Agency Title: River Bay Realty
Agency Phone: 804-513-9179

Estimate Your Payment
Estimated Payment
$ 2,298.66 per month $1,936.02 Principal & Interest $108.92 Property Tax $253.72 Homeowner's Insurance
8358 Moncove Lane | MLS# VASP2046280
This single family home located at 8358 Moncove Lane, Spotsylvania, VA 22551 is currently listed for sale with an asking price of $869,900. This property was built in 2026 and has 4 bedrooms and 3 full and 1 partial baths with 4180 sq. ft. Moncove Lane is located in the ROLLING FARM ESTATES subdivision within the SPOTSYLVANIA COUNTY PUBLIC SCHOOLS school district. Search ROLLING FARM ESTATES real estate on www.riverbayrealty.com today.