
BEDS3
BATHS3 full
SQUARE FEET2,651
MLS#VAST2052128
STATUSCOMING SOON
PROPERTY TYPEResidential - Townhouse
SUBDIVISIONFALLS RUN
SCHOOLSTAFFORD COUNTY PUBLIC SCHOOLS
Property Description
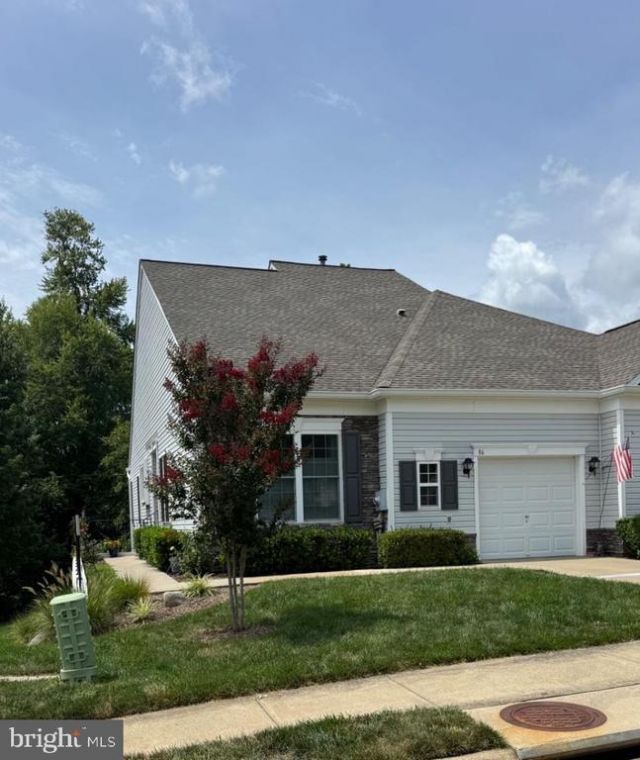
Charming End-Unit Villa Backing to Woods in Sought-After Falls Run! Welcome home to this beautifully upgraded end-unit villa, where charm, comfort, and low-maintenance living come together in one exceptional package. Step inside to a welcoming foyer featuring an elegant custom molding package that creates a warm first impression. The sun-filled living room showcases beautiful hardwood flooring and peaceful views of the deck and pristine wooded backdrop, providing the perfect place to relax and unwind. The well-appointed kitchen is designed to impress with granite countertops, stainless steel appliances, gas cooking, ceramic tile flooring, and abundant workspace. Just beyond, the spacious dining room offers an inviting setting for holiday gatherings, dinner parties, and everyday entertaining. The serene primary suite overlooks the tranquil woods and features an oversized walk-in closet along with a beautifully updated en-suite bath complete with granite countertops, dual sinks, and a large walk-in shower. A generously sized second bedroom, an updated full bath, and a convenient main-level laundry room provide comfortable one-level living. The finished lower level expands your living space with a huge recreation room, a third bedroom, a full bath, a versatile craft room or home office, and plenty of additional storage. Step outside from the recreation room to the lovely screened porch—the perfect spot to enjoy your morning coffee or an evening glass of wine while taking in the peaceful wooded views. Additional features include an attached one-car garage and the exceptional maintenance-free lifestyle offered by the Villas, where exterior maintenance includes the roof, siding, lawn care, pest control, and more. Residents of the highly desirable Falls Run 55+ community enjoy resort-style amenities, including a stunning clubhouse with indoor and outdoor swimming pools, a fitness center, billiards and card rooms, party room, tennis, pickleball, shuffleboard, bocce ball, walking trails, and a vibrant calendar of social events, clubs, and activities. This is active adult living at its finest!
Property Features
Property Type: Residential - Townhouse
Basement: Fully Finished, Outside Entrance, Rear Entrance, Sump Pump, Walkout Level
Basement: Yes
Cooling: Ceiling Fan(s), Central A/C
Fuel Type: Natural Gas
Garage: 1
Heating: Central
Home Style: Villa
Stories: 2.0
Taxes: $3,032
Year Built: 2005
Feature Descriptions
Additional Structures: Above Grade, Below Grade
Appliances: Dishwasher, Disposal, Dryer, Dryer - Front Loading, Exhaust Fan, Humidifier, Icemaker, Microwave, Oven - Self Cleaning, Oven/Range - Electric, Refrigerator, Washer, Washer/Dryer Hookups Only
Building Name: THE VILLAS AT FALLS RUN
Community Amenities: Billiard Room, Common Grounds, Community Center, Concierge, Exercise Room, Gated Community, Jog/Walk Path, Meeting Room, Party Room, Pool - Indoor, Pool - Outdoor, Recreational Center, Retirement Community, Tennis Courts
Condo/Coop Fee: $265.00/Monthly
Exterior: Stone, Vinyl Siding
Exterior: Flood Lights, Sidewalks, Street Lights, Underground Lawn Sprinkler
Flooring: Wood, Ceramic Tile, Carpet
HOA Fee: $200.00/Monthly
Interior: Dining Area, Entry Level Bedroom, Floor Plan - Open, Kitchen - Eat-In, Kitchen - Table Space, Primary Bath(s), Recessed Lighting, Window Treatments, Wood Floors
Lot: Backs to Trees
Parking Features: Concrete Driveway
Parking Notes: 1 Total Parking Spaces
Pet Restrictions: Dogs OK, Cats OK
Rooms: Dining Room, Primary Bedroom, Bedroom 2,Bedroom 3,Kitchen, Family Room, Den, Foyer, Laundry, Office, Recreation Room, Storage Room, Bathroom 2,Bathroom 3,Primary Bathroom
Sewer: Public Sewer
Special View Info: Trees/Woods, Garden/Lawn
SQFT Above Finished: 1545
SQFT Below Finished: 1106
SQFT Total Finished: 2651
Structure Type: End of Row/Townhouse
Total Garage/Parking Spaces: 1
Utilities: Under Ground
Water: Public
Local Schools
School District: STAFFORD COUNTY PUBLIC SCHOOLS
Listed By / Shown By
Listed By
Agency Name: Samson Properties
Agency Phone: 5406811500
Shown By
Agency Title: River Bay Realty
Agency Phone: 804-513-9179

Estimate Your Payment
Estimated Payment
$ 1,309.65 per month $934.52 Principal & Interest $252.67 Property Tax $122.47 Homeowner's Insurance
86 Aspen Hill Drive, Unit 24-1 | MLS# VAST2052128
This townhouse located at 86 Aspen Hill Drive, Unit 24-1, Fredericksburg, VA 22406 is currently listed for sale with an asking price of $419,900. This property was built in 2005 and has 3 bedrooms and 3 full baths with 2651 sq. ft. Aspen Hill Drive, Unit 24-1 is located in the FALLS RUN subdivision within the STAFFORD COUNTY PUBLIC SCHOOLS school district. Search FALLS RUN real estate on www.riverbayrealty.com today.