
BEDS4
BATHS2 full 1 partial
SQUARE FEET2,754
MLS#VASP2043924
STATUSACTIVE
PROPERTY TYPEResidential - Single Family
SUBDIVISIONESTATES OF CHANCELLORSVILLE
SCHOOLSPOTSYLVANIA COUNTY PUBLIC SCHOOLS
Property Description
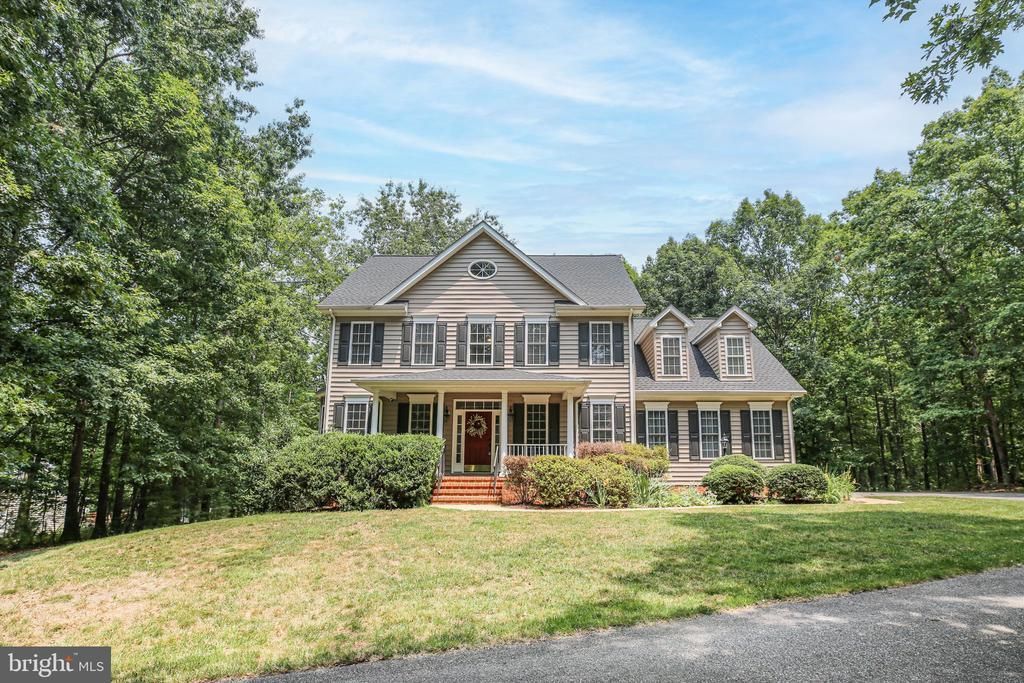
Nestled in the sought-after Estates of Chancellorsville, this beautiful Colonial offers the perfect blend of comfort, space, and modern updates on 2.34 peaceful acres. Featuring 4 bedrooms, 2.5 bathrooms, and 2,754 square feet of thoughtfully designed living space, this home has room for everyone. The main level boasts a dedicated office, formal dining room, convenient laundry room, and an upgraded kitchen complete with an island and table space—perfect for everyday living and entertaining. The inviting family room is filled with natural light and features a cozy gas fireplace. Upstairs, you'll find four generously sized bedrooms, including a spacious primary suite with a large walk-in closet and an ensuite bath featuring a soaking tub, separate shower, and double vanity. The secondary bathroom also offers a double vanity and its own linen closet. Major updates include a new roof (2026), furnace (2024), upstairs HVAC (2019), lower HVAC systems (2019/2020), and microwave (2025) Bosch Dishwasher (2022). Additional features include an invisible fence, backup generator plug, 30-amp standby breaker, and RV plug Complete with a side-entry attached garage and a spacious deck ideal for entertaining, this exceptional property is ready to welcome you home.
Property Features
Property Type: Residential - Single Family
Basement: Full, Rough Bath Plumb, Unfinished, Walkout Level
Basement: Yes
Cooling: Central A/C
Fireplaces: 1
Fuel Type: Natural Gas
Garage: 2
Heating: Forced Air, Other
Home Style: Colonial
Lot Size: 2.34 Acres
Roof Type: Architectural Shingle
Stories: 3.0
Taxes: $4,303
Year Built: 2004
Feature Descriptions
Additional Structures: Above Grade
Appliances: Built-In Microwave, Cooktop, Dishwasher, Exhaust Fan, Icemaker, Oven - Wall, Refrigerator, Water Heater, Oven - Double
Exterior: Vinyl Siding
Fireplace: Gas/Propane
Flooring: Carpet, Hardwood, Ceramic Tile
HOA Fee: $450.00/Annually
Interior: Breakfast Area, Carpet, Ceiling Fan(s), Dining Area, Family Room Off Kitchen, Floor Plan - Open, Formal/Separate Dining Room, Kitchen - Gourmet, Kitchen - Island, Kitchen - Table Space, Pantry, Primary Bath(s), Upgraded Countertops, Walk-in Closet(s), Wood Floors, Bathroom - Soaking Tub, Kitchen - Eat-In
Lot Dimensions: 2.34 Acre(S)
Parking Features: Asphalt Driveway
Parking Notes: 2 Total Parking Spaces
Rooms: Dining Room, Primary Bedroom, Bedroom 2,Bedroom 3,Bedroom 4,Kitchen, Family Room, Breakfast Room, Laundry, Office, Bathroom 2,Primary Bathroom, Half Bath
Sewer: Septic = # of BR
SQFT Above Finished: 2754
SQFT Total Finished: 2754
Structure Type: Detached
Total Garage/Parking Spaces: 2
Utilities: Natural Gas Available
Water: Well
Local Schools
High School: RIVERBEND
Middle School: NI RIVER
Elementary School: CHANCELLOR
School District: SPOTSYLVANIA COUNTY PUBLIC SCHOOLS
Listed By / Shown By
Listed By
Agency Name: Century 21 Redwood Realty
Agency Phone: 5408982900
Shown By
Agency Title: River Bay Realty
Agency Phone: 804-513-9179

Estimate Your Payment
Estimated Payment
$ 1,987.99 per month $1,440.61 Principal & Interest $358.58 Property Tax $188.80 Homeowner's Insurance
8613 Laroque Run Drive | MLS# VASP2043924
This single family home located at 8613 Laroque Run Drive, Fredericksburg, VA 22407 is currently listed for sale with an asking price of $647,300. This property was built in 2004 and has 4 bedrooms and 2 full and 1 partial baths with 2754 sq. ft. Laroque Run Drive is located in the ESTATES OF CHANCELLORSVILLE subdivision within the SPOTSYLVANIA COUNTY PUBLIC SCHOOLS school district. Search ESTATES OF CHANCELLORSVILLE real estate on www.riverbayrealty.com today.