
BEDS6
BATHS3 full 1 partial
SQUARE FEET3,696
MLS#VAKG2008568
STATUSACTIVE
PROPERTY TYPEResidential - Single Family
SUBDIVISIONOAKLAND PARK
SCHOOLKING GEORGE COUNTY PUBLIC SCHOOLS
Property Description
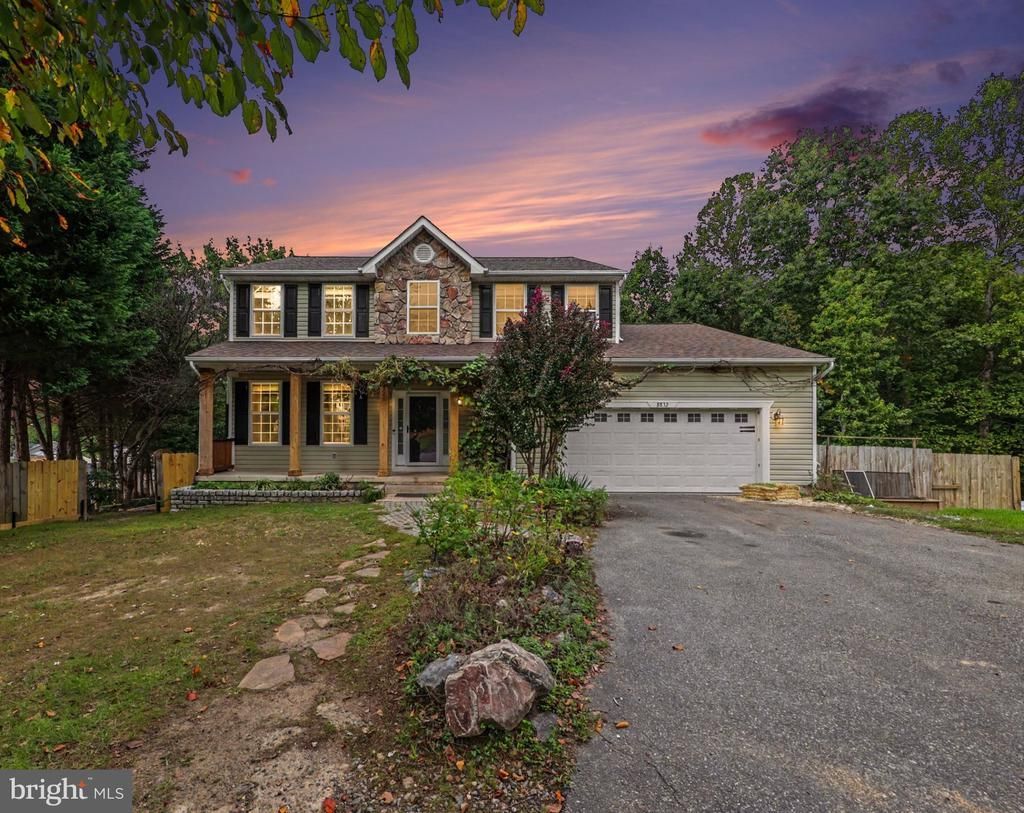
BRAND NEW ROOF + MULTI GENERATIONAL LIVING POTENTIAL! Looking for more space for extended family, guests, or a flexible living arrangement? This quality built Winfield home offers a partly finished, walk out basement apartment with its own private side entrance giving today's buyers the flexibility they are looking for.....The lower level features 2 bedrooms (one NTC), a full bathroom, full kitchen, spacious living/dining area, large pantry, separate laundry, and a beautiful wood stove for an additional heat source. Gorgeous French doors, fresh white paint, freshly painted concrete floors, and a new stackable washer/dryer make this space comfortable and inviting. The private entrance and direct access to the backyard add even more convenience and privacy....Upstairs, the main level welcomes you with hardwood floors, 9 foot ceilings, and plenty of natural light. The spacious family room features an electric fireplace and flows into the country farmhouse style kitchen, complete with 42 inch maple cabinets, a large butcher block island, ceramic tile flooring, recessed lighting, built in desk, breakfast area, and newer appliances. The dishwasher was replaced in July 2026 and the stove in February 2026. A bright sunroom provides the perfect spot to enjoy your morning coffee or relax overlooking the backyard...The upper level offers a spacious primary suite, three additional bedrooms, a full bathroom, and laundry room, providing plenty of room for everyone....Recent improvements include a BRAND NEW ROOF, newer upstairs HVAC, new dishwasher, new stove, new stackable washer/dryer, and a NEW LARGE DECK....Outside, enjoy a peaceful cul de sac setting with a spacious backyard offering room for gardening, flower beds, playgrounds, or even hobby farming. The charming front porch is surrounded by mature grape vines that produce approximately 10–15 pounds of grapes each year....Located in King George County, this home offers lower property taxes while providing convenient access to Dahlgren, Fredericksburg, Southern Maryland, and Northern Virginia....Whether you're looking for multi generational living, guest space, a private area for extended family, or potential rental income, this home offers options that are hard to find. Come see the possibilities and make this home your own!
Property Features
Property Type: Residential - Single Family
Basement: Yes
Cooling: Central A/C
Fireplaces: 1
Fuel Type: Electric
Garage: 2
Heating: Heat Pump(s)
Home Style: Colonial
Lot Size: 0.41 Acres
Roof Type: Shingle
Stories: 3.0
Taxes: $2,716
Year Built: 2005
Feature Descriptions
Additional Structures: Above Grade, Below Grade
Appliances: Built-In Microwave, Built-In Range, Dishwasher, Dryer - Electric, Oven/Range - Electric, Refrigerator, Stainless Steel Appliances, Washer, Washer/Dryer Stacked, Water Heater
Days on Site: 82
Exterior: Vinyl Siding
Exterior: Play Area, Play Equipment, Other
Fencing: Fully, Rear
Fireplace: Electric, Fireplace - Glass Doors, Mantel(s)
HOA Fee: $30.00/Annually
Interior: 2nd Kitchen, Bathroom - Soaking Tub, Bathroom - Stall Shower, Bathroom - Tub Shower, Family Room Off Kitchen, Floor Plan - Traditional, Formal/Separate Dining Room, Kitchen - Island, Primary Bath(s), Window Treatments
Location: Suburban
Lot: Backs to Trees, Cul-de-sac, Rear Yard
Lot Dimensions: 0.41 Acre(S)
Parking Features: Concrete Driveway
Parking Notes: 6 Total Parking Spaces
Rooms: Living Room, Dining Room, Primary Bedroom, Sitting Room, Bedroom 2,Bedroom 3,Bedroom 4,Bedroom 5,Kitchen, Foyer, Sun/Florida Room, In-Law/auPair/Suite, Laundry, Utility Room, Bedroom 6,Bathroom 3,Primary Bathroom, Full Bath, Half Bath
Sewer: Public Sewer
Special View Info: Garden/Lawn, Trees/Woods
SQFT Above Finished: 2410
SQFT Below Finished: 1286
SQFT Total Finished: 3696
Structure Type: Detached
Total Garage/Parking Spaces: 6
Utilities: Under Ground, Electric Available
Water: Public
Windows: Double Pane
Room Sizes
Bathroom 3: 6 x 8 Level - Lower 1
In-Law/auPair/Suite: 29 x 13 Level - Lower 1
Foyer: 8 x 16 Level - Main
Sitting Room: 13 x 16 Level - Main
Dining Room: 11 x 14 Level - Main
Half Bath: 5 x 4 Level - Main
Kitchen: 18 x 14 Level - Main
Sun/Florida Room: 10 x 11 Level - Main
Living Room: 20 x 14 Level - Main
Primary Bedroom: 13 x 18 Level - Upper 1
Primary Bathroom: 10 x 11 Level - Upper 1
Full Bath: 5 x 11 Level - Upper 1
Bedroom 2: 13 x 15 Level - Upper 1
Bedroom 3: 11 x 13 Level - Upper 1
Bedroom 4: 9 x 11 Level - Upper 1
Laundry: 7 x 3 Level - Upper 1
Bedroom 5: 18 x 12 Level - Lower 1
Bedroom 6: 11 x 15 Level - Lower 1
Utility Room: 6 x 7 Level - Lower 1
Local Schools
High School: KING GEORGE
Middle School: KING GEORGE
Elementary School: SEALSTON
School District: KING GEORGE COUNTY PUBLIC SCHOOLS
Listed By / Shown By
Listed By
Agency Name: Your Home Sold Guaranteed Realty - At Your Service
Agency Phone: 5404121206
Shown By
Agency Title: River Bay Realty
Agency Phone: 804-513-9179

Estimate Your Payment
Estimated Payment
$ 1,472.36 per month $1,101.66 Principal & Interest $226.33 Property Tax $144.38 Homeowner's Insurance
8832 Mullen Road | MLS# VAKG2008568
This single family home located at 8832 Mullen Road, King George, VA 22485 is currently listed for sale with an asking price of $495,000. This property was built in 2005 and has 6 bedrooms and 3 full and 1 partial baths with 3696 sq. ft. Mullen Road is located in the OAKLAND PARK subdivision within the KING GEORGE COUNTY PUBLIC SCHOOLS school district. Search OAKLAND PARK real estate on www.riverbayrealty.com today.