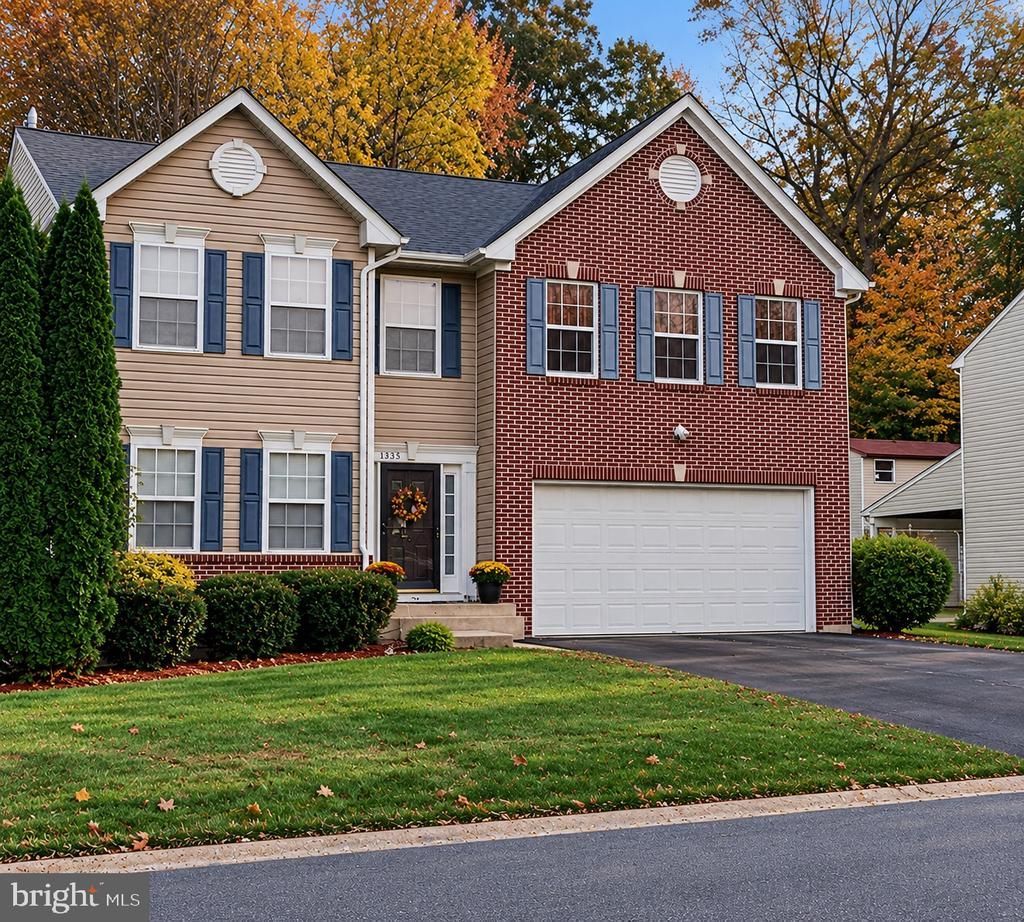

BEDS4
BATHS3 full 1 partial
SQUARE FEET3,430
MLS#VAKG2008910
STATUSACTIVE
PROPERTY TYPEResidential - Single Family
SUBDIVISIONOAKLAND PARK SUBDIVSION
SCHOOLKING GEORGE COUNTY PUBLIC SCHOOLS
Property Description
Turnkey Elegance Meets Peace of Mind — Over 15 Years of Pride of Ownership Welcome to a home where true pride of ownership shines in every detail. Cherished and meticulously maintained by the same owners for over 15 years, this exceptional residence offers the rare combination of designer aesthetic upgrades and major infrastructure improvements already completed. Move right in without the stress or expense of heavy remodeling—the heavy lifting has already been done for you! Chef-Inspired Designer Kitchen (2023) At the heart of the home is a show-stopping culinary center remodeled in 2023, featuring: Stunning marble island with dramatic waterfall sides Carrara White Quartz countertops with refined beveled edges Premium Karran quartz-composite undermount sink Pop-up/concealed countertop electrical outlets for clean sightlines Thoughtfully planned layout ideal for effortless daily living and festive entertaining Warm & Cohesive Living Spaces (2023) Elegant new 5-inch hardwood flooring flowing seamlessly through the living room, dining room, and family room BONUS CONVEYANCE: Extra matching 5-inch hardwood planks included for the buyer's future use and convenience Welcoming foyer finished in fresh ceramic tile Fully refreshed lower-level recreation room boasting plush new carpeting, fresh paint, and modern designer lighting Spa-Like Bathrooms Primary Suite (2025): Upgraded in 2025 with a brand-new custom shower stall and a high-definition, three-color dimmable LED mirror with ambient front and backlighting BONUS: Sellers are including an uninstalled, brand-new Kohler chair-height toilet and black matte faucets for the next owner and a high-definition three-color dimmable oversized LED mirror with ambient front lighting with an anti-fog feature. Hall Bath (2023): Completely refreshed with a new shower stall, sliding glass doors, contemporary vanity and faucet, stylish vanity LED lighting, modern exhaust fan, new toilet, and durable Luxury Vinyl Plank (LVP) flooring Main-Level Powder Room (2023): Upgraded with ceramic tile flooring, modern pedestal/vanity sink, updated fixtures, mirror, and toilet Major Mechanical & Capital Upgrades Buy with total confidence knowing the most critical systems have been recently replaced: Brand-New Furnace: 2024 Architectural Shingle Roof: 2023 High-Efficiency Heat Pump: 2022 Laundry Room: 2023 Updated with resilient LVP flooring, newer appliances, and a designer light fixture These updates were thoughtfully executed as sustained investments in quality living, not quick cosmetic flips. Offering unmatched value, premium finishes, and complete peace of mind, this home is an absolute must-see!
Property Features
Property Type: Residential - Single Family
Basement: Yes
Basement: Daylight, Full, Fully Finished
Cooling: Ceiling Fan(s), Central A/C, Programmable Thermostat
Fireplaces: 1
Fuel Type: Propane - Leased
Garage: 2
Heating: Heat Pump - Oil BackUp
Home Style: Colonial
Lot Size: 0.34 Acres
Roof Type: Composite
Stories: 3.0
Taxes: $2,547
Year Built: 2004
Feature Descriptions
Accessibility: 36"+ wide Halls
Additional Structures: Above Grade, Below Grade
Appliances: Built-In Microwave, Dishwasher, Disposal, Dryer, Dual Flush Toilets, Energy Efficient Appliances, Exhaust Fan, Extra Refrigerator/Freezer, Icemaker, Washer
Days on Site: 22
Electric: 220 Volts
Exterior: Aluminum Siding, Brick Front
Flooring: Carpet, Ceramic Tile, Heavy Duty, Luxury Vinyl Plank
HOA Fee: $34.00/Annually
Interior: Attic, Bathroom - Stall Shower, Bathroom - Tub Shower, Breakfast Area, Ceiling Fan(s), Carpet, Family Room Off Kitchen, Formal/Separate Dining Room, Kitchen - Gourmet, Kitchen - Island, Kitchen - Table Space, Pantry, Recessed Lighting, Upgraded Countertops, Walk-in Closet(s), Wood Floors, Other
Lot: SideYard(s)
Lot Dimensions: 0.34 Acre(S)
Number of Rooms: 8
Parking Features: Asphalt Driveway
Parking Notes: 6 Total Parking Spaces
Pet Restrictions: No Pet Restrictions
Sewer: Public Septic
SQFT Above Finished: 2824
SQFT Below Finished: 606
SQFT Total Finished: 3430
Structure Type: Detached
Total Garage/Parking Spaces: 6
Utilities: Propane, Sewer Available, Phone Available, Other
Water: Public
Local Schools
High School: KING GEORGE
Middle School: KING GEORGE
Elementary School: SEALSTON
School District: KING GEORGE COUNTY PUBLIC SCHOOLS
Listed By / Shown By
Listed By
Agency Name: CENTURY 21 New Millennium
Agency Phone: 5403732000
Shown By
Agency Title: River Bay Realty
Agency Phone: 804-513-9179

Estimate Your Payment
Estimated Payment
$ 1,520.96 per month $1,157.07 Principal & Interest $212.25 Property Tax $151.64 Homeowner's Insurance
8935 Mullen Road | MLS# VAKG2008910
This single family home located at 8935 Mullen Road, King George, VA 22485 is currently listed for sale with an asking price of $519,900. This property was built in 2004 and has 4 bedrooms and 3 full and 1 partial baths with 3430 sq. ft. Mullen Road is located in the OAKLAND PARK SUBDIVSION subdivision within the KING GEORGE COUNTY PUBLIC SCHOOLS school district. Search OAKLAND PARK SUBDIVSION real estate on www.riverbayrealty.com today.