
BEDS3
BATHS2 full
SQUARE FEET1,206
MLS#VAST2054444
STATUSPENDING
PROPERTY TYPEResidential - Single Family
SUBDIVISIONHIDDEN LAKE
SCHOOLSTAFFORD COUNTY PUBLIC SCHOOLS
Property Description
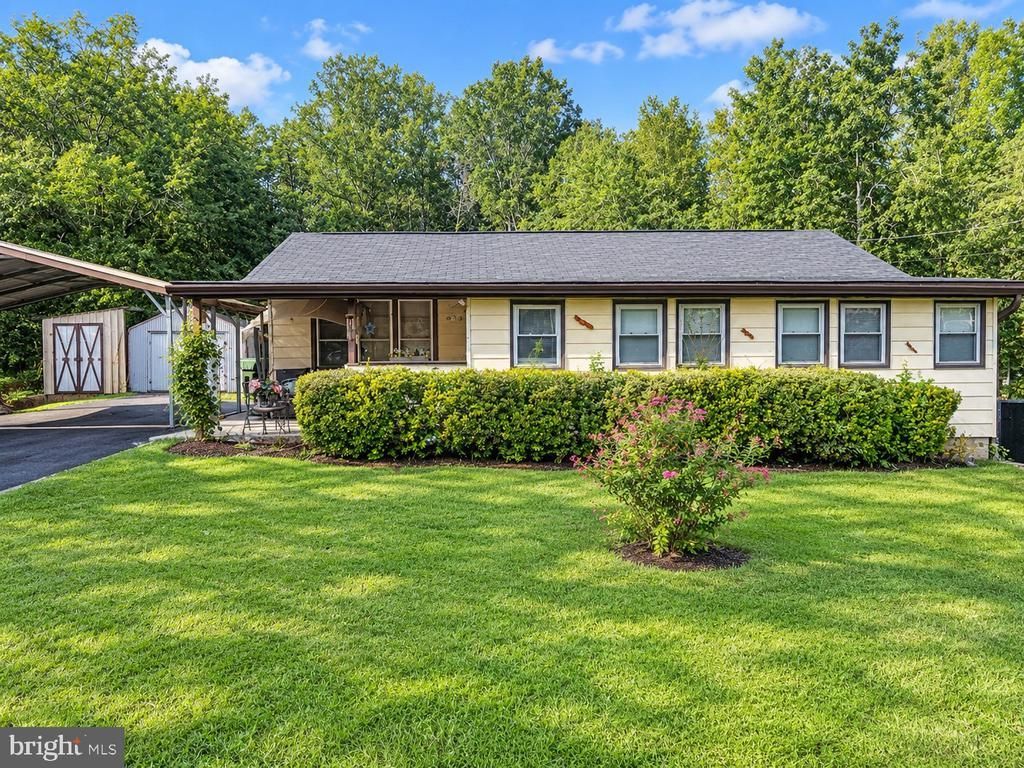
Charming single-level home located in a desirable lake community with no HOA, offering comfortable living and inviting outdoor space. Recently updated owner’s suite and both bathrooms add modern appeal and convenience. The exterior features covered front and rear porches, mature landscaping, established hedging, and a spacious level lawn that includes a fenced rear yard. A convenient paved driveway and additional storage/shed area provide excellent parking and utility space. Mature trees surround the property, creating a peaceful setting with plenty of privacy. Enjoy the benefits of lake community living while having a home that is ready for a new owner to add their personal touches and updates. Carport does not convey.
Property Features
Property Type: Residential - Single Family
Cooling: Ceiling Fan(s), Central A/C
Fuel Type: Electric
Heating: Central
Home Style: Ranch/Rambler
Lot Size: 0.66 Acres
Roof Type: Composite
Stories: 1.0
Taxes: $3,906
Year Built: 1972
Feature Descriptions
Additional Structures: Above Grade
Appliances: Dryer, Oven/Range - Electric, Refrigerator, Washer, Water Heater
Days on Site: 15
Exterior: Steel Siding, Vinyl Siding
Exterior: Exterior Lighting, Outbuilding(s)
Fencing: Chain Link, Rear
Flooring: Carpet, Hardwood, Tile/Brick
Interior: Bathroom - Tub Shower, Ceiling Fan(s), Combination Kitchen/Dining, Entry Level Bedroom, Family Room Off Kitchen, Floor Plan - Traditional, Kitchen - Eat-In, Primary Bath(s), Wood Floors
Lot: Backs to Trees, Front Yard, Rear Yard
Lot Dimensions: 0.66 Acre(S)
Number of Rooms: 9
Parking Features: Asphalt Driveway
Rooms: Living Room, Primary Bedroom, Sitting Room, Bedroom 2,Bedroom 3,Kitchen, Family Room, Laundry, Bathroom 2,Primary Bathroom
Sewer: On Site Septic
SQFT Above Finished: 1206
SQFT Total Finished: 1206
Structure Type: Detached
Water: Well
Room Sizes
Kitchen: 10 x 15 Level - Main
Living Room: 15 x 17 Level - Main
Family Room: 18 x 25 Level - Main
Laundry: 10 x 5 Level - Main
Bathroom 2: 10 x 5 Level - Main
Primary Bedroom: 13 x 15 Level - Main
Sitting Room: 10 x 11 Level - Main
Primary Bathroom: 9 x 5 Level - Main
Bedroom 2: 12 x 9 Level - Main
Bedroom 3: 12 x 11 Level - Main
Local Schools
School District: STAFFORD COUNTY PUBLIC SCHOOLS
Listed By / Shown By
Listed By
Agency Name: 1st Choice Better Homes & Land, LC
Agency Phone: 5407860088
Shown By
Agency Title: River Bay Realty
Agency Phone: 804-513-9179

Estimate Your Payment
Estimated Payment
$ 1,231.70 per month $801.20 Principal & Interest $325.50 Property Tax $105.00 Homeowner's Insurance
9 Hidden Lake Drive | MLS# VAST2054444
This single family home located at 9 Hidden Lake Drive, Stafford, VA 22556 is currently listed for sale with an asking price of $360,000. This property was built in 1972 and has 3 bedrooms and 2 full baths with 1206 sq. ft. Hidden Lake Drive is located in the HIDDEN LAKE subdivision within the STAFFORD COUNTY PUBLIC SCHOOLS school district. Search HIDDEN LAKE real estate on www.riverbayrealty.com today.