
BEDS4
BATHS3 full 1 partial
SQUARE FEET2,698
MLS#VAST2052900
STATUSACTIVE
PROPERTY TYPEResidential - Single Family
SUBDIVISIONWHITSON RIDGE
SCHOOLSTAFFORD COUNTY PUBLIC SCHOOLS
Property Description
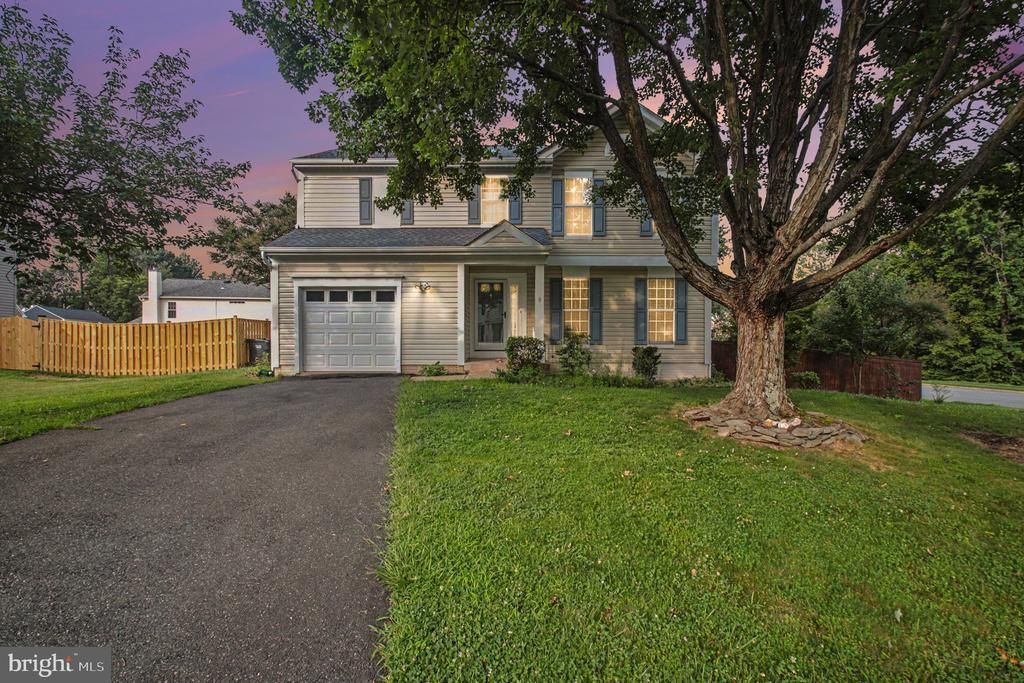
HUGE PRICE IMPROVEMENT!!! ***MOTIVATED SELLER*** Welcome to this beautifully maintained **4-bedroom, 3.5-bath Colonial in Stafford County**, offering comfortable living across three finished levels. The main level features a formal living room and dining room, along with a welcoming family room with fireplace that opens to the kitchen. The updated kitchen offers **granite countertops, white cabinetry, abundant storage, and wood flooring**, creating a warm and functional space for everyday living and entertaining. Upstairs, you'll find **three bedrooms and two full bathrooms**, including a spacious primary suite with a walk-in closet and bump-out providing additional living space. Both full bathrooms feature double vanities for added convenience. The finished lower level adds valuable living space with a **recreation room, full bathroom, laundry area, and flexible bonus room** that can be used as an office, hobby room, or additional sleeping space (not to code). Outside, enjoy the **fully fenced backyard and deck**, offering a private space for relaxing, grilling, or entertaining. With a practical floor plan, multiple living areas, and finished space on three levels, this home offers room to grow in a convenient Stafford County location.
Property Features
Property Type: Residential - Single Family
Basement: Yes
Basement: Full, Fully Finished
Cooling: Central A/C
Fireplaces: 1
Fuel Type: Natural Gas
Garage: 1
Heating: Forced Air
Home Style: Traditional
Lot Size: 0.23 Acres
Stories: 3.0
Taxes: $4,733
Year Built: 1992
Feature Descriptions
Additional Structures: Above Grade, Below Grade
Appliances: Built-In Microwave, Dishwasher, Refrigerator, Stove
Days on Site: 61
Exterior: Frame, Vinyl Siding
Fencing: Fully, Rear
Fireplace: Screen, Gas/Propane
Flooring: Hardwood
HOA Fee: $52.00/Monthly
Interior: Ceiling Fan(s), Chair Railings, Crown Moldings, Dining Area, Family Room Off Kitchen, Floor Plan - Traditional, Formal/Separate Dining Room, Kitchen - Island, Bathroom - Tub Shower, Walk-in Closet(s), Wood Floors, Built-Ins
Lot Dimensions: 0.23 Acre(S)
Parking Features: Paved Driveway
Parking Notes: 5 Total Parking Spaces
Rooms: Living Room, Dining Room, Kitchen, Family Room, Basement, Foyer, Office, Bathroom 3
Sewer: Private Sewer
SQFT Above Finished: 1952
SQFT Below Finished: 746
SQFT Total Finished: 2698
Structure Type: Detached
Total Garage/Parking Spaces: 5
Water: Public
Local Schools
High School: NORTH STAFFORD
Middle School: HH POOLE
Elementary School: PARKRIDGE
School District: STAFFORD COUNTY PUBLIC SCHOOLS
Listed By / Shown By
Listed By
Agency Name: First Priority Realty
Agency Phone: 5402736140
Shown By
Agency Title: River Bay Realty
Agency Phone: 804-513-9179

Estimate Your Payment
Estimated Payment
$ 1,703.38 per month $1,157.29 Principal & Interest $394.42 Property Tax $151.67 Homeowner's Insurance
9 Hunter Trail | MLS# VAST2052900
This single family home located at 9 Hunter Trail, Stafford, VA 22554 is currently listed for sale with an asking price of $520,000. This property was built in 1992 and has 4 bedrooms and 3 full and 1 partial baths with 2698 sq. ft. Hunter Trail is located in the WHITSON RIDGE subdivision within the STAFFORD COUNTY PUBLIC SCHOOLS school district. Search WHITSON RIDGE real estate on www.riverbayrealty.com today.