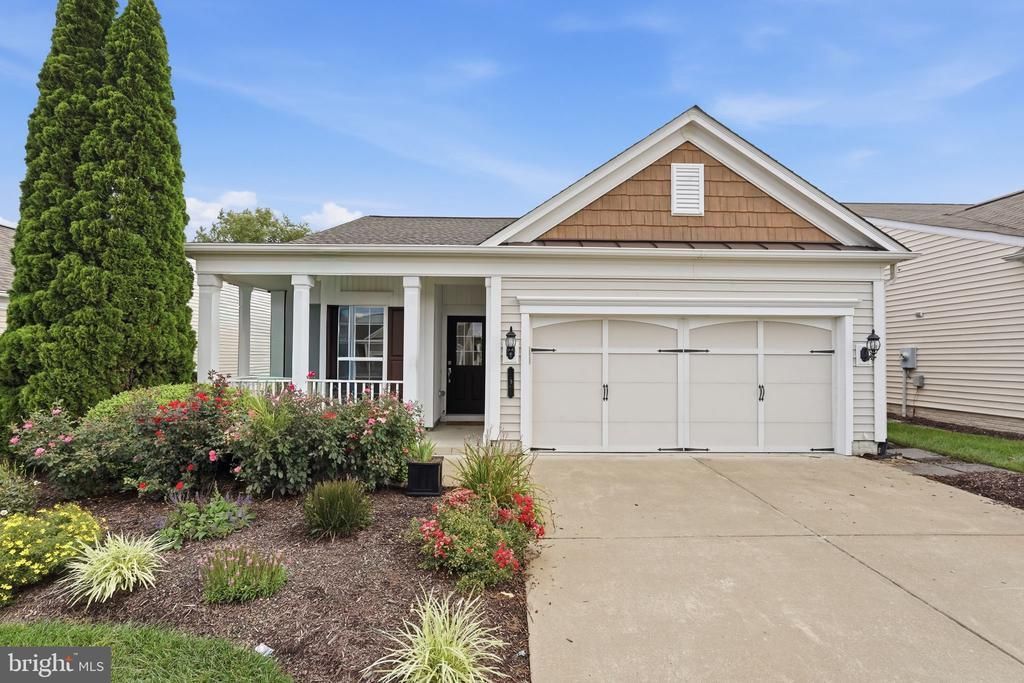

BEDS2
BATHS2 full
SQUARE FEET1,476
MLS#VAST2052176
STATUSACTIVE
PROPERTY TYPEResidential - Single Family
SUBDIVISIONCELEBRATE VIRGINIA NORTH
SCHOOLSTAFFORD COUNTY PUBLIC SCHOOLS
Property Description
Located in the desirable Celebrate Virginia North community, this home offers the perfect blend of comfort, convenience, and low-maintenance living. Residents enjoy beautifully maintained common areas, walking trails, a community clubhouse, fitness center, swimming pool, tennis and pickleball courts, and a full calendar of social activities. Conveniently located just minutes from I-95, shopping, dining, medical facilities, and historic downtown Fredericksburg, this home provides an exceptional lifestyle in one of the area's most sought-after active adult communities.
Property Features
Property Type: Residential - Single Family
Cooling: Central A/C
Fuel Type: Natural Gas
Garage: 2
Heating: 90% Forced Air
Home Style: Ranch/Rambler
Lot Size: 0.13 Acres
Stories: 1.0
Taxes: $0
Year Built: 2008
Feature Descriptions
Accessibility: 32"+ wide Doors, Doors - Lever Handle(s), Grab Bars Mod, Level Entry - Main, No Stairs, Other
Additional Structures: Above Grade, Below Grade
Appliances: Built-In Microwave, Dishwasher, Disposal, Dryer - Electric, Icemaker, Oven/Range - Electric, Refrigerator, Washer
Community Amenities: Bar/Lounge, Billiard Room, Club House, Common Grounds, Fitness Center, Hot tub, Library, Meeting Room, Party Room, Pool - Indoor, Pool - Outdoor, Putting Green, Retirement Community, Tennis Courts
Days on Site: 87
Exterior: Vinyl Siding
Exterior: Underground Lawn Sprinkler
Flooring: Luxury Vinyl Plank
HOA Fee: $340.00/Monthly
Interior: Ceiling Fan(s), Combination Dining/Living, Entry Level Bedroom, Family Room Off Kitchen, Floor Plan - Open, Pantry, Recessed Lighting, Sprinkler System, Walk-in Closet(s), Window Treatments
Lot Dimensions: 0.13 Acre(S)
Parking Notes: 2 Total Parking Spaces
Rooms: Living Room, Primary Bedroom, Bedroom 2,Kitchen, Laundry, Bathroom 2,Primary Bathroom
Sewer: Public Septic
SQFT Above Finished: 1476
SQFT Total Finished: 1476
Structure Type: Detached
Total Garage/Parking Spaces: 2
Utilities: Cable TV Available, Electric Available, Natural Gas Available, Under Ground
Water: Public
Windows: Double Pane, Energy Efficient, Low-E
Room Sizes
Kitchen: 10 x 13 Level - Main
Living Room: 21 x 27 Level - Main
Laundry: 6 x 8 Level - Main
Primary Bedroom: 16 x 11 Level - Main
Bedroom 2: 10 x 12 Level - Main
Local Schools
School District: STAFFORD COUNTY PUBLIC SCHOOLS
Listed By / Shown By
Listed By
Agency Name: EXP Realty, LLC
Agency Phone: 8668257169
Shown By
Agency Title: River Bay Realty
Agency Phone: 804-513-9179

Estimate Your Payment
Estimated Payment
$ 1,069.57 per month $945.64 Principal & Interest $0.00 Property Tax (data not provided by mls) $123.93 Homeowner's Insurance
9 Ludington Lane | MLS# VAST2052176
This single family home located at 9 Ludington Lane, Fredericksburg, VA 22406 is currently listed for sale with an asking price of $424,900. This property was built in 2008 and has 2 bedrooms and 2 full baths with 1476 sq. ft. Ludington Lane is located in the CELEBRATE VIRGINIA NORTH subdivision within the STAFFORD COUNTY PUBLIC SCHOOLS school district. Search CELEBRATE VIRGINIA NORTH real estate on www.riverbayrealty.com today.