
BEDS4
BATHS2 full
SQUARE FEET1,846
MLS#VAST2054306
STATUSACTIVE
PROPERTY TYPEResidential - Single Family
SUBDIVISIONEASTERN VIEW
SCHOOLSTAFFORD COUNTY PUBLIC SCHOOLS
Property Description
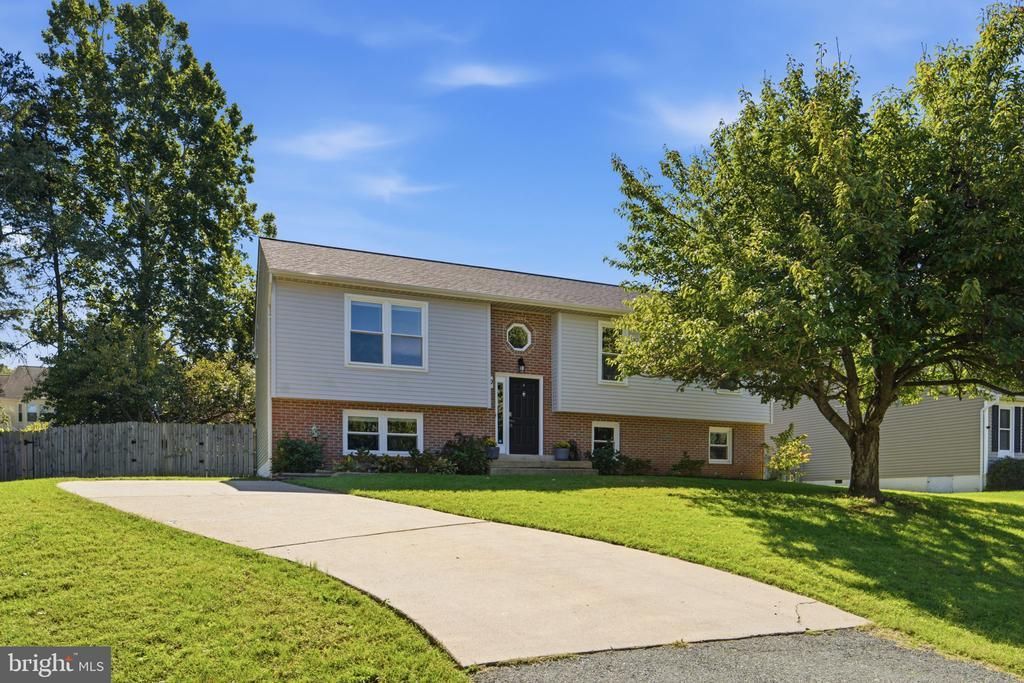
Welcome to this thoughtfully updated split-foyer home in a sought-after community with no HOA! The remodeled kitchen is the heart of the home, featuring white quartz countertops, a Spanish porcelain backsplash extending to the ceiling, an oversized island, black stainless KitchenAid appliances, custom range hood, French-door refrigerator, commercial-style faucet, and oversized deep sink. The kitchen opens seamlessly to the family room, creating an inviting layout for everyday living and entertaining. Laminate wood flooring flows throughout much of the main level, complemented by custom trim details and recessed lighting. The finished lower level adds flexible living space with full-size windows in the recreation room and bedroom, plus a spacious storage/workshop area ideal for hobbies, a home gym, or additional storage. Outside, an expansive deck overlooks a large, level, fully fenced backyard with plenty of room to entertain, play, or unwind. Take the stairs—or the slide!—down to the yard, where six raised garden beds with a drip irrigation system create a ready-to-go space for gardening. Major updates include the kitchen, energy-efficient windows, HVAC, water heater, and recessed lighting in 2019, plus roof, siding, and gutters in 2017. Convenient to schools, shopping, dining, Quantico, and I-95, this move-in-ready home offers stylish updates, flexible living space, a fantastic backyard, and the freedom of no HOA.
Property Features
Property Type: Residential - Single Family
Cooling: Central A/C
Fuel Type: Electric
Heating: Central
Home Style: Split Level, Split Foyer
Lot Size: 0.28 Acres
Roof Type: Architectural Shingle
Stories: 2.0
Taxes: $4,111
Year Built: 1988
Feature Descriptions
Additional Structures: Above Grade, Below Grade
Appliances: Built-In Microwave, Built-In Range, Dishwasher, Disposal, Dryer, Stainless Steel Appliances, Washer, Water Heater
Days on Site: 17
Exterior: Brick Front, Combination, Vinyl Siding
Fencing: Wood
Flooring: Luxury Vinyl Plank
Interior: Breakfast Area, Ceiling Fan(s), Combination Kitchen/Living, Family Room Off Kitchen, Floor Plan - Open, Kitchen - Gourmet, Kitchen - Island, Kitchen - Table Space
Lot Dimensions: 0.28 Acre(S)
Parking Notes: 3 Total Parking Spaces
Pet Restrictions: No Pet Restrictions
Sewer: Public Sewer
SQFT Above Finished: 1216
SQFT Below Finished: 630
SQFT Total Finished: 1846
Structure Type: Detached
Total Garage/Parking Spaces: 3
Water: Public
Windows: Double Pane, Double Hung, Replacement
Local Schools
School District: STAFFORD COUNTY PUBLIC SCHOOLS
Listed By / Shown By
Listed By
Agency Name: Samson Properties
Agency Phone: 7039352308
Shown By
Agency Title: River Bay Realty
Agency Phone: 804-513-9179

Estimate Your Payment
Estimated Payment
$ 1,626.12 per month $1,134.82 Principal & Interest $342.58 Property Tax $148.72 Homeowner's Insurance
9 Princess Street | MLS# VAST2054306
This single family home located at 9 Princess Street, Stafford, VA 22556 is currently listed for sale with an asking price of $509,900. This property was built in 1988 and has 4 bedrooms and 2 full baths with 1846 sq. ft. Princess Street is located in the EASTERN VIEW subdivision within the STAFFORD COUNTY PUBLIC SCHOOLS school district. Search EASTERN VIEW real estate on www.riverbayrealty.com today.