
BEDS6
BATHS3 full 1 partial
SQUARE FEET2,916
MLS#VAST2053550
STATUSACTIVE
PROPERTY TYPERental - Single Family
SUBDIVISIONCARRIAGE HILL AT FALLS
SCHOOLSTAFFORD COUNTY PUBLIC SCHOOLS
Property Description
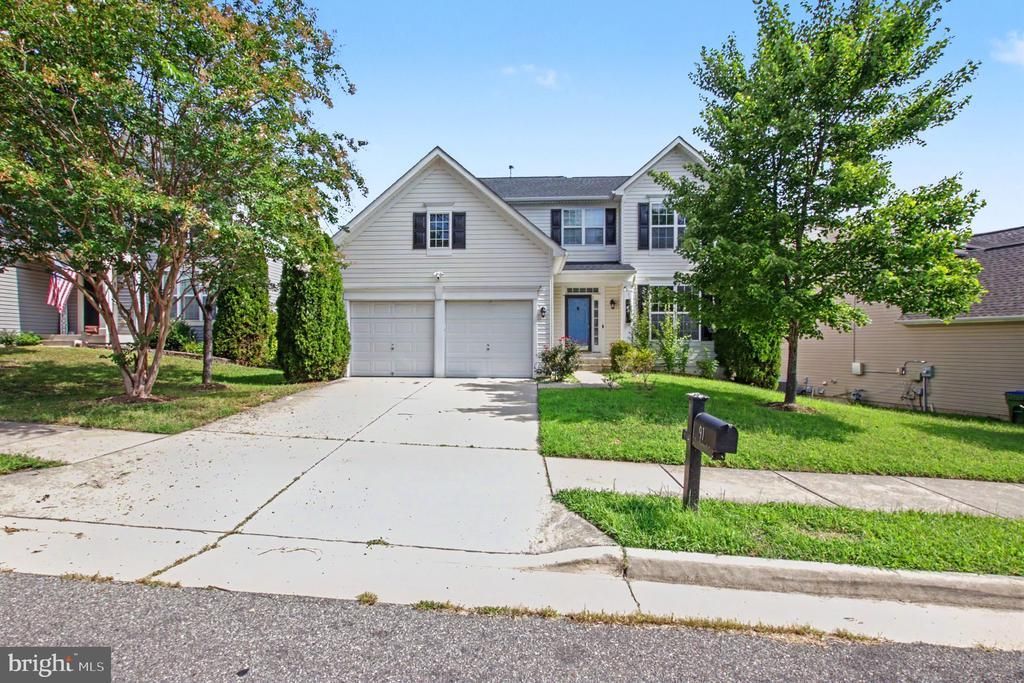
STUNNING 6-BEDROOM HOME | OVER 3,200 SQ. FT. | 2 FULL KITCHENS | FINISHED WALK-OUT BASEMENT Exceptional Space, Modern Elegance & Comfort — A Beautiful Place to Call Home! Welcome to this stunning, beautifully updated home nestled in the peaceful and desirable Carriage Hill at Falls neighborhood of Fredericksburg, Virginia. Offering over 3,200 square feet of living space, this exceptional property features 6 spacious bedrooms, 3.5 bathrooms, 2 full kitchens, and 2 separate laundry areas—a rare combination of comfort, convenience, and versatility! Step inside to discover bright, welcoming living spaces, stylish updated flooring, and a beautiful kitchen featuring stainless steel appliances, a generous island, and plenty of room for everyday living and entertaining. One of this home’s most impressive features is its fully finished walk-out basement, complete with two additional bedrooms, a full bathroom, a second fully equipped kitchen, its own laundry area, and direct backyard access. This thoughtfully designed space offers incredible flexibility for extended family, guests, a home office, or anyone seeking additional privacy. Step outside onto the spacious deck overlooking a beautiful, fully fenced backyard—the perfect setting for outdoor gatherings, relaxing evenings, or simply enjoying the peaceful surroundings. Ideally located near shopping, restaurants, major commuter routes, and historic downtown Fredericksburg, this home offers a wonderful balance of tranquility and everyday convenience. Rental Qualifications: Applicants should demonstrate satisfactory credit history, verifiable income, and positive rental references. Applications will be evaluated based on overall qualifications and consistent screening criteria. ✨ More Than Just a Rental — A Beautiful Home Offering Exceptional Space, Privacy, and Endless Possibilities!
Property Features
Property Type: Rental - Single Family
Basement: Yes
Basement: Full
Cooling: Central A/C
Fuel Type: Natural Gas
Garage: 2 car attached
Heating: Central
Home Style: Colonial
Lot Size: 0.15 Acres
Stories: 3.0
Year Built: 2010
Feature Descriptions
Additional Structures: Above Grade, Below Grade
Appliances: Dishwasher, Disposal, Dryer - Electric, Dryer - Front Loading, Microwave, Oven - Single, Oven/Range - Electric, Refrigerator, Stainless Steel Appliances, Stove, Washer - Front Loading, Washer, Washer/Dryer Stacked, Water Heater
Days on Site: 46
Exterior: Vinyl Siding
Exterior: BBQ Grill
Flooring: Ceramic Tile, Luxury Vinyl Plank
HOA Fee: $130.00/Monthly
Interior: Dining Area, Family Room Off Kitchen, Floor Plan - Open, Kitchen - Island, Pantry, Recessed Lighting, Upgraded Countertops, Walk-in Closet(s)
Lot Dimensions: 0.15 Acre(S)
Pet Restrictions: Case by Case Basis
Rent Includes: Trash Removal, Internet
Sewer: Public Sewer
SQFT Above Finished: 2216
SQFT Below Finished: 700
SQFT Total Finished: 2916
Structure Type: Detached
Total Garage/Parking Spaces: 2
Water: Public
Local Schools
High School: HARTWOOD HIGH SCHOOL
Middle School: EDWARD E. DREW
Elementary School: FALMOUTH
School District: STAFFORD COUNTY PUBLIC SCHOOLS
Listed By / Shown By
Listed By
Agency Name: Pearson Smith Realty, LLC
Agency Phone: 5713861075
Shown By
Agency Title: River Bay Realty
Agency Phone: 804-513-9179

91 Chaps Lane | MLS# VAST2053550
This property located at 91 Chaps Lane, Fredericksburg, VA 22405 is currently listed for rent with an asking price of $3,300 / Monthly. Chaps Lane is located within the STAFFORD COUNTY PUBLIC SCHOOLS school district. Search Fredericksburg real estate on www.riverbayrealty.com today.