
BEDS3
BATHS2 full
SQUARE FEET1,661
MLS#VASP2046686
STATUSACTIVE
PROPERTY TYPEResidential - Single Family
SCHOOLSPOTSYLVANIA COUNTY PUBLIC SCHOOLS
Property Description
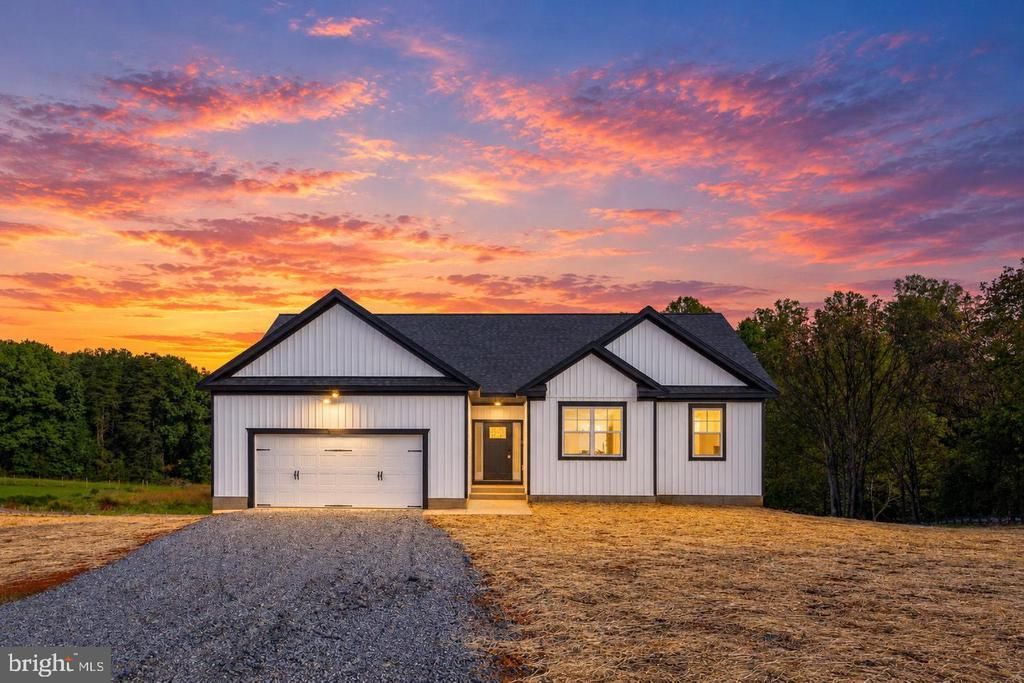
Discover this newly constructed ranch-style home, completed in 2026, situated on a spacious 3-acre lot with no HOA. Designed for comfortable, modern living, the open floor plan seamlessly connects the generous family room and kitchen, creating an inviting space for everyday living and entertaining. The kitchen features quartz countertops, stainless steel appliances, and a center island, while the adjoining family room is highlighted by a gas fireplace with a beautiful mantel. Recessed lighting, ceiling fans, and thoughtfully designed built-ins add both style and functionality throughout the home. Offering three bedrooms, the home includes a spacious primary suite with ample closet space and a beautifully appointed bath featuring a large walk-in shower. Step outside to the rear deck and enjoy the surrounding acreage and outdoor setting. A two-car attached garage and additional driveway parking provide added convenience. With new construction, modern finishes, 3 acres, and no HOA, this home offers an appealing combination of space, comfort, and functionality. Schedule your showing today! Some photos are virtually staged.
Property Features
Property Type: Residential - Single Family
Basement: Yes
Basement: Connecting Stairway, Daylight, Partial, Full, Interior Access, Outside Entrance, Rear Entrance, Space For Rooms, Walkout Level
Cooling: Ceiling Fan(s), Central A/C
Fireplaces: 1
Fuel Type: Electric
Garage: 2
Heating: Heat Pump(s)
Home Style: Ranch/Rambler
Lot Size: 3.00 Acres
Roof Type: Architectural Shingle
Stories: 2.0
Taxes: $671
Year Built: 2026
Feature Descriptions
Additional Structures: Above Grade
Appliances: Built-In Microwave, Dishwasher, Icemaker, Oven - Single, Oven/Range - Electric, Refrigerator, Stainless Steel Appliances, Washer/Dryer Hookups Only, Water Dispenser, Water Heater
Exterior: Vinyl Siding
Exterior: Exterior Lighting
Fireplace: Gas/Propane, Mantel(s)
Flooring: Carpet, Ceramic Tile, Luxury Vinyl Plank
Interior: Attic, Bathroom - Tub Shower, Bathroom - Walk-In Shower, Breakfast Area, Built-Ins, Carpet, Ceiling Fan(s), Combination Kitchen/Dining, Dining Area, Entry Level Bedroom, Family Room Off Kitchen, Floor Plan - Open, Kitchen - Eat-In, Kitchen - Island, Pantry, Primary Bath(s), Recessed Lighting, Upgraded Countertops, Walk-in Closet(s)
Lot Dimensions: 3.00 Acre(S)
Parking Features: Gravel Driveway
Parking Notes: 2 Total Parking Spaces
Rooms: Primary Bedroom, Bedroom 2,Bedroom 3,Kitchen, Family Room, Basement, Foyer, Breakfast Room, Laundry, Primary Bathroom, Full Bath
Sewer: Septic > # of BR
SQFT Above Finished: 1661
SQFT Total Finished: 1661
Structure Type: Detached
Total Garage/Parking Spaces: 2
Water: Well
Windows: Double Hung, Vinyl Clad
Local Schools
High School: SPOTSYLVANIA
Middle School: POST OAK
Elementary School: LIVINGSTON
School District: SPOTSYLVANIA COUNTY PUBLIC SCHOOLS
Listed By / Shown By
Listed By
Agency Name: Belcher Real Estate, LLC.
Agency Phone: 5403009669
Shown By
Agency Title: River Bay Realty
Agency Phone: 804-513-9179

Estimate Your Payment
Estimated Payment
$ 1,540.83 per month $1,312.86 Principal & Interest $55.92 Property Tax $172.05 Homeowner's Insurance
9133 Lawyers Road | MLS# VASP2046686
This single family home located at 9133 Lawyers Road, Spotsylvania, VA 22551 is currently listed for sale with an asking price of $589,900. This property was built in 2026 and has 3 bedrooms and 2 full baths with 1661 sq. ft. Lawyers Road is located within the SPOTSYLVANIA COUNTY PUBLIC SCHOOLS school district. Search Spotsylvania real estate on www.riverbayrealty.com today.