
BEDS4
BATHS3 full 1 partial
SQUARE FEET3,482
MLS#VASP2043772
STATUSACTIVE
PROPERTY TYPERental - Single Family
SUBDIVISIONLEES PARKE
SCHOOLSPOTSYLVANIA COUNTY PUBLIC SCHOOLS
Property Description
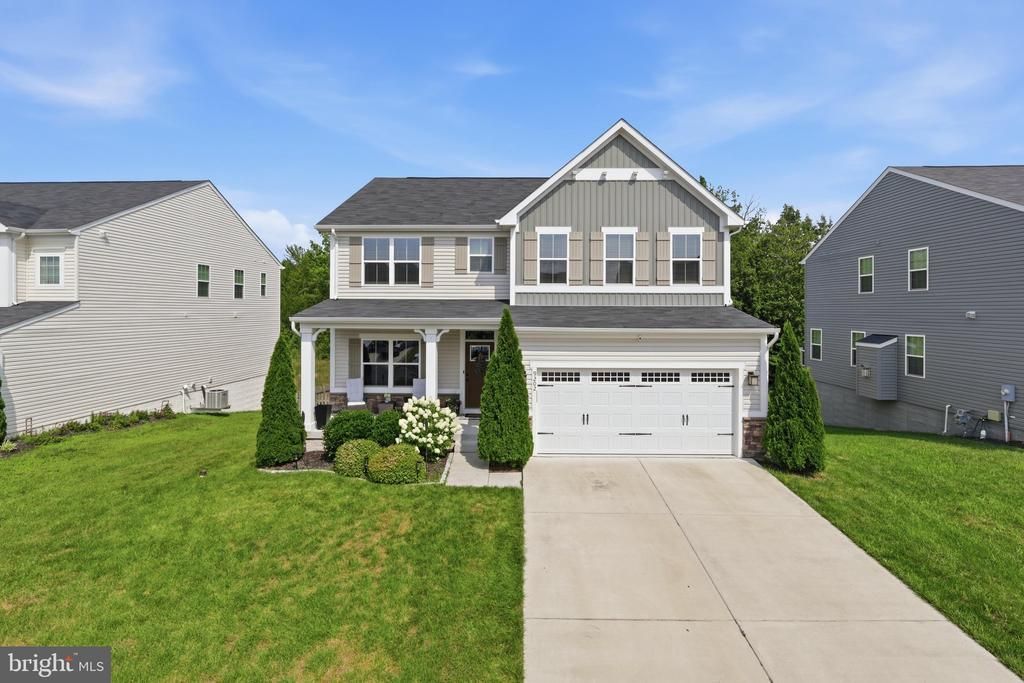
Welcome to 9202 Wood Creek Circle, a beautifully maintained 4 bedroom, 3.5 bath home for rent in the highly sought-after Lee's Parke community. From the inviting covered front porch to the spacious open-concept interior, this home offers the perfect blend of comfort, style, and functionality. The main level features gleaming hardwood floors, elegant crown molding, a spacious family room with a stunning stone-surround gas fireplace, and both a private study and a versatile flex room—ideal for a home office, playroom, or additional living space. The gourmet kitchen flows seamlessly into the dining area and opens to a large Trex and vinyl deck overlooking the fully fenced backyard, complete with a beautiful gazebo, creating the perfect space for outdoor dining, entertaining, or simply relaxing. Upstairs, you'll find four generously sized bedrooms, including an impressive primary suite with two walk-in closets, a double vanity, and a luxurious Roman-style shower with dual shower heads. Two additional bedrooms also feature walk-in closets, providing plenty of storage. The fully finished walkout basement offers even more living space with a large recreation room, a full bathroom, and abundant natural light from oversized windows and sliding glass doors leading to the backyard patio. Residents of Lee's Parke enjoy exceptional community amenities, including a clubhouse, swimming pool, fitness center, over two miles of walking trails, tennis courts, tot lots, and multi-use courts. Ideally located just minutes from I-95, the Spotsylvania VRE, downtown Fredericksburg, Spotsylvania Regional Medical Center, and the shopping and dining destinations of Cosner's Corner and Southpoint, this home offers both convenience and an outstanding lifestyle. Don't miss the opportunity to lease this exceptional home in one of Spotsylvania County's most desirable communities!
Property Features
Property Type: Rental - Single Family
Basement: Walkout Level, Windows, Rear Entrance, Full, Interior Access, Fully Finished
Basement: Yes
Cooling: Central A/C
Fireplaces: 1
Fuel Type: Natural Gas
Garage: 2 car attached
Heating: Forced Air
Home Style: Colonial
Lot Size: 0.16 Acres
Roof Type: Composite
Stories: 2.0
Year Built: 2019
Feature Descriptions
Additional Structures: Above Grade, Below Grade
Appliances: Built-In Microwave, Dishwasher, Disposal, Dryer, Oven/Range - Gas, Icemaker, Range Hood, Refrigerator, Washer, Water Heater, Oven - Wall
Community Amenities: Club House, Fitness Center, Tot Lots/Playground, Tennis Courts, Pool - Outdoor, Jog/Walk Path, Common Grounds, Exercise Room
Days on Site: 5
Exterior: Sidewalks
Exterior: Stone, Vinyl Siding
Fireplace: Fireplace - Glass Doors, Gas/Propane, Stone, Mantel(s)
Flooring: Hardwood, Carpet, Ceramic Tile
HOA Fee: $240.00/Quarterly
Interior: Carpet, Ceiling Fan(s), Crown Moldings, Floor Plan - Open, Kitchen - Island, Pantry, Recessed Lighting, Upgraded Countertops, Walk-in Closet(s), Wood Floors, Bathroom - Stall Shower, Bathroom - Tub Shower, Primary Bath(s)
Lot: Backs to Trees
Lot Dimensions: 0.16 Acre(S)
Pet Restrictions: Case by Case Basis, Pet Addendum/Deposit
Rent Includes: Common Area Maintenance, HOA/Condo Fee, Trash Removal, Taxes
Rooms: Dining Room, Primary Bedroom, Bedroom 2,Bedroom 3,Bedroom 4,Kitchen, Family Room, Study, Laundry, Recreation Room, Storage Room, Bathroom 2,Bathroom 3,Bonus Room, Primary Bathroom, Half Bath
Sewer: Public Sewer
SQFT Above Finished: 2708
SQFT Below Finished: 774
SQFT Total Finished: 3482
Structure Type: Detached
Total Garage/Parking Spaces: 2
Water: Public
Room Sizes
Dining Room: 18 x 10 Level - Main
Family Room: 18 x 15 Level - Main
Bonus Room: 12 x 12 Level - Main
Kitchen: 20 x 9 Level - Main
Study: 10 x 12 Level - Main
Half Bath: 5 x 5 Level - Main
Primary Bedroom: 19 x 15 Level - Upper 1
Primary Bathroom: 12 x 11 Level - Upper 1
Bedroom 2: 12 x 11 Level - Upper 1
Bedroom 3: 13 x 12 Level - Upper 1
Bedroom 4: 13 x 13 Level - Upper 1
Bathroom 2: 11 x 5 Level - Upper 1
Recreation Room: 36 x 16 Level - Lower 1
Bathroom 3: 12 x 5 Level - Lower 1
Storage Room: 17 x 12 Level - Lower 1
Laundry: 8 x 8 Level - Upper 1
Local Schools
High School: COURTLAND
Middle School: SPOTSYLVANIA
Elementary School: PARKSIDE
School District: SPOTSYLVANIA COUNTY PUBLIC SCHOOLS
Listed By / Shown By
Listed By
Agency Name: Samson Properties
Agency Phone: 2029380228
Shown By
Agency Title: River Bay Realty
Agency Phone: 804-513-9179

9202 Wood Creek Circle | MLS# VASP2043772
This property located at 9202 Wood Creek Circle, Fredericksburg, VA 22407 is currently listed for rent with an asking price of $3,500 / Monthly. Wood Creek Circle is located within the SPOTSYLVANIA COUNTY PUBLIC SCHOOLS school district. Search Fredericksburg real estate on www.riverbayrealty.com today.