
BEDS4
BATHS3 full 1 partial
SQUARE FEET4,041
MLS#VAKG2008694
STATUSACTIVE
PROPERTY TYPEResidential - Single Family
SUBDIVISIONOAKWOOD ESTATES
SCHOOLKING GEORGE COUNTY PUBLIC SCHOOLS
Property Description
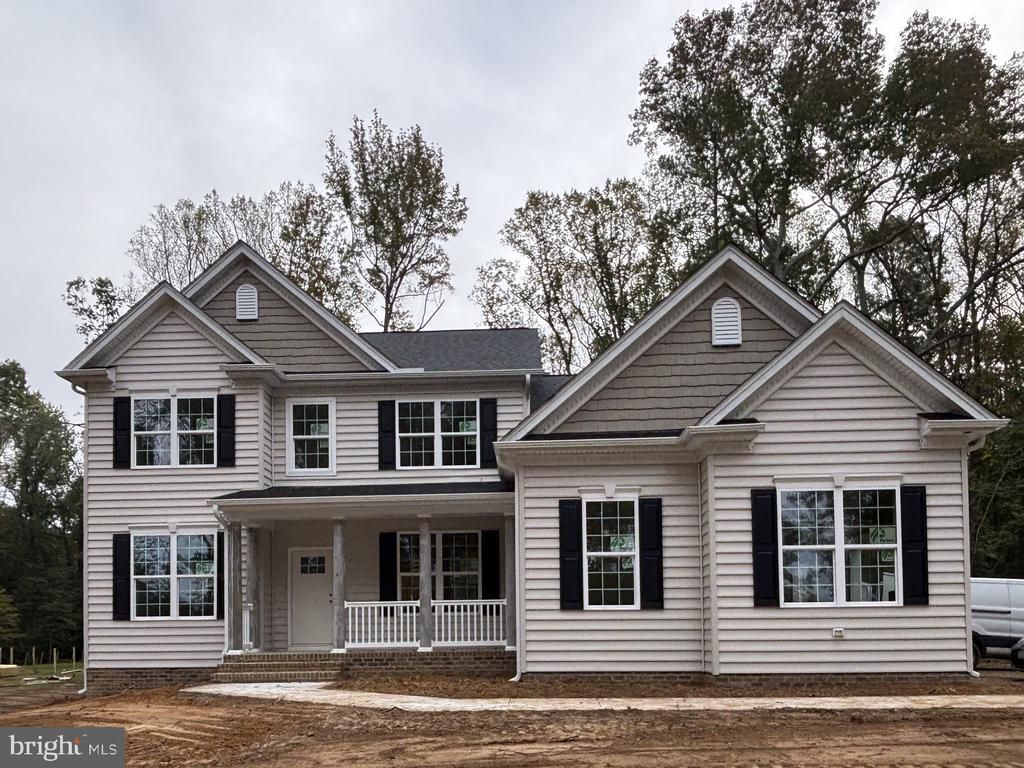
UNDER CONSTRUCTION FOR EARLY NOVEMBER DELIVERY! Builder is offering $27,500 in closing cost assistance if their preferred lender and title company are used, and settlement is on or before 12/31/2026. QBHI's popular Fairfax sits on a private 2 acre lot with all of the amenities offered by Oakwood Estates, including a community pool, clubhouse and tennis courts. The house, nestled in trees, features a 2.5 car sideload Garage, a Mudroom with built-in bench and cubbies, a 16x16 Deck, and an open floor plan that offers ample space. Inside, options and upgrades include 9 ft ceilings on the main level and in the basement, engineered hardwood floors on the main level, granite countertops, a huge island, gas cooktop and double wall oven in the Kitchen, a gas fireplace in the Family Room, a formal Dining Room, Living Room and Office. The basement has a finished Rec Room, a full Bathroom and ample storage space. Upstairs, the Primary Bedroom Suite includes a Sitting Room, two walk-in closets and a spa-like bathroom with a Deluxe Shower and soaking Tub. Three spacious Bedrooms, a swoon-worthy Laundry Room and Hall Bath round out the second floor. Builder provides a 10-year structural warranty. Oakwood Estates is conveniently located near Dahlgren, Southern Maryland, Fredericksburg and I-95. ** Interior photos are of a previously-built Fairfax.**
Property Features
Property Type: Residential - Single Family
Basement: Yes
Basement: Connecting Stairway, Daylight, Partial, Full, Heated, Interior Access, Outside Entrance, Partially Finished, Poured Concrete, Rear Entrance, Sump Pump, Walkout Stairs
Cooling: Central A/C, Energy Star Cooling System, Fresh Air R
Fireplaces: 1
Fuel Type: Electric, Propane - Leased
Garage: 2
Heating: Central, Energy Star Heating System, Heat Pump - Gas
Home Style: Colonial
Lot Size: 2.01 Acres
Roof Type: Architectural Shingle
Stories: 3.0
Taxes: $0
Year Built: 2026
Feature Descriptions
Accessibility: 2+ Access Exits,32"+ wide Doors
Additional Structures: Above Grade, Below Grade
Appliances: Built-In Microwave, Cooktop, ENERGY STAR Dishwasher, ENERGY STAR Refrigerator, Exhaust Fan, Icemaker, Oven - Double, Oven - Wall, Stainless Steel Appliances
Community Amenities: Club House, Common Grounds, Pool - Outdoor, Tennis Courts, Tot Lots/Playground
Days on Site: 60
Exterior: Concrete, CPVC/PVC, Stick Built, Vinyl Siding
Exterior: Exterior Lighting, Gutter System
Fireplace: Fireplace - Glass Doors, Gas/Propane, Mantel(s), Marble
Flooring: Carpet, Ceramic Tile, Engineered Wood
HOA Fee: $885.00/Annually
Interior: Attic, Bathroom - Soaking Tub, Bathroom - Tub Shower, Bathroom - Walk-In Shower, Breakfast Area, Built-Ins, Carpet, Chair Railings, Crown Moldings, Family Room Off Kitchen, Floor Plan - Open, Formal/Separate Dining Room, Kitchen - Eat-In, Kitchen - Island, Kitchen - Table Space, Pantry, Primary Bath(s), Recessed Lighting, Upgraded Countertops, Walk-in Closet(s), Wood Floors
Lot: Backs to Trees, Landscaping
Lot Dimensions: 2.01 Acre(S)
Parking Features: Asphalt Driveway
Parking Notes: 4 Total Parking Spaces
Sewer: Grinder Pump, On Site Septic
SQFT Above Finished: 3286
SQFT Below Finished: 755
SQFT Total Finished: 4041
Structure Type: Detached
Total Garage/Parking Spaces: 4
Utilities: Propane, Under Ground
Water: Well
Windows: Casement, ENERGY STAR Qualified, Low-E, Screens
Local Schools
School District: KING GEORGE COUNTY PUBLIC SCHOOLS
Listed By / Shown By
Listed By
Agency Name: JPAR Real Estate Professionals
Agency Phone: 3016844895
Shown By
Agency Title: River Bay Realty
Agency Phone: 804-513-9179

Estimate Your Payment
Estimated Payment
$ 1,828.99 per month $1,617.07 Principal & Interest $0.00 Property Tax (data not provided by mls) $211.92 Homeowner's Insurance
9525 Eden Drive | MLS# VAKG2008694
This single family home located at 9525 Eden Drive, King George, VA 22485 is currently listed for sale with an asking price of $726,588. This property was built in 2026 and has 4 bedrooms and 3 full and 1 partial baths with 4041 sq. ft. Eden Drive is located in the OAKWOOD ESTATES subdivision within the KING GEORGE COUNTY PUBLIC SCHOOLS school district. Search OAKWOOD ESTATES real estate on www.riverbayrealty.com today.