
BEDS3
BATHS2 full 1 partial
SQUARE FEET2,040
MLS#VASP2046782
STATUSACTIVE
PROPERTY TYPEResidential - Single Family
SCHOOLSPOTSYLVANIA COUNTY PUBLIC SCHOOLS
Property Description
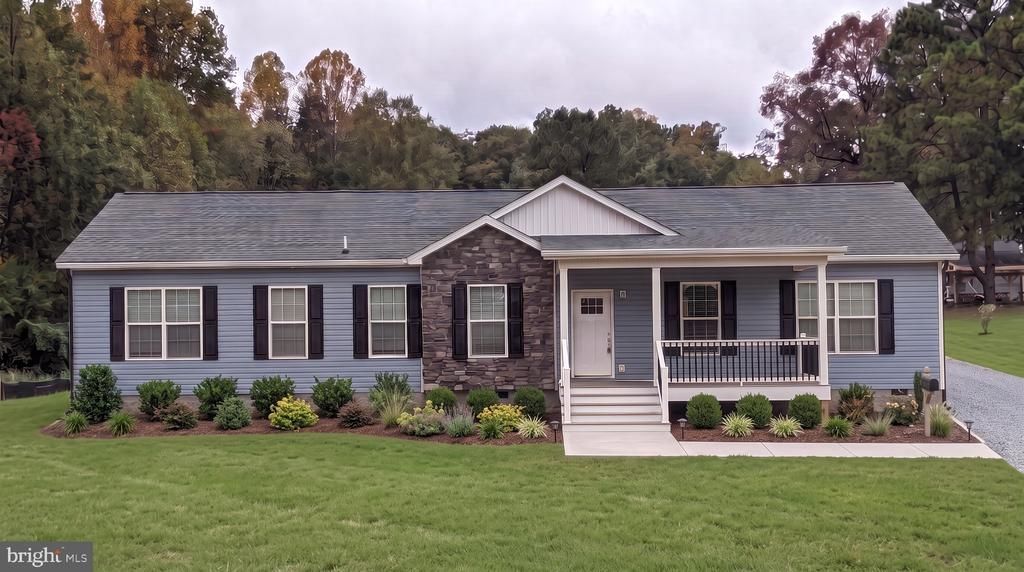
New construction!! ETA of completion is November 2026! This 3-bedroom ranch-style home sits on 3.08 acres that is mostly cleared. The open floor plan features a large great room and an oversized kitchen with tons of cabinet space, stainless steel appliances, double oven, cooktop, large center island, and walk in pantry. The kitchen opens into the dining area and great room and separate office area. The primary bedroom includes a walk-in closet and private bathroom with a soaking tub and separate walk-in shower and toilet. Other interior features include recessed lighting, LVP, carpet, 9' ceilings, large kitchen island, barn doors, shiplap in foyer and much more! Outside, the home features a 16' covered front porch, a large 12x22 rear deck, and a stone bump-out on the front of the home. The 3.08-acre lot offers plenty of yard space with trees along the rear of the property, driveway will gravel with 4 parking spots. Great location just 12 miles from Sturgeon Marina, 27 miles from Fredericksburg, and approximately an hour from both Charlottesville and Richmond. Interior and exterior photos are renderings.
Property Features
Property Type: Residential - Single Family
Cooling: Heat Pump(s)
Fuel Type: Electric
Heating: Heat Pump - Electric BackUp
Home Style: Ranch/Rambler
Lot Size: 3.08 Acres
Roof Type: Architectural Shingle
Stories: 1.0
Taxes: $497
Year Built: 2026
Feature Descriptions
Accessibility: 36"+ wide Halls
Additional Structures: Above Grade
Appliances: Dishwasher, Icemaker, Oven - Double, Cooktop, Refrigerator, Range Hood, Stainless Steel Appliances, Washer/Dryer Hookups Only, Water Heater
Electric: 200+ Amp Service
Exterior: Batts Insulation, Block, Blown-In Insulation, Rock, Vi
Exterior: Bump-outs, Sidewalks
Flooring: Carpet, Luxury Vinyl Plank
Interior: Attic, Bathroom - Soaking Tub, Bathroom - Walk-In Shower, Breakfast Area, Butlers Pantry, Carpet, Ceiling Fan(s), Combination Kitchen/Dining, Entry Level Bedroom, Family Room Off Kitchen, Floor Plan - Open, Kitchen - Eat-In, Kitchen - Island, Pantry, Primary Bath(s), Recessed Lighting, Walk-in Closet(s), Window Treatments
Lot: Cleared, Backs to Trees
Lot Dimensions: 3.08 Acre(S)
Number of Rooms: 11
Parking Features: Crushed Stone
Parking Notes: 4 Total Parking Spaces
Pet Restrictions: No Pet Restrictions
Sewer: Septic = # of BR
SQFT Above Finished: 2040
SQFT Total Finished: 2040
Structure Type: Detached
Total Garage/Parking Spaces: 4
Utilities: Phone Available
Water: Well
Windows: Insulated, Low-E
Local Schools
High School: SPOTSYLVANIA
Middle School: POST OAK
Elementary School: BERKELEY
School District: SPOTSYLVANIA COUNTY PUBLIC SCHOOLS
Listed By / Shown By
Listed By
Agency Name: Long & Foster Real Estate, Inc.
Agency Phone: 5403715220
Shown By
Agency Title: River Bay Realty
Agency Phone: 804-513-9179

Estimate Your Payment
Estimated Payment
$ 1,551.76 per month $1,335.34 Principal & Interest $41.42 Property Tax $175.00 Homeowner's Insurance
9715 Wallers Road | MLS# VASP2046782
This single family home located at 9715 Wallers Road , Partlow, VA 22534 is currently listed for sale with an asking price of $600,000. This property was built in 2026 and has 3 bedrooms and 2 full and 1 partial baths with 2040 sq. ft. Wallers Road is located within the SPOTSYLVANIA COUNTY PUBLIC SCHOOLS school district. Search Partlow real estate on www.riverbayrealty.com today.