
BEDS4
BATHS2 full
SQUARE FEET3,330
MLS#121108
STATUSActive
PROPERTY TYPEResidential - Single Family
SUBDIVISIONReedville
Property Description
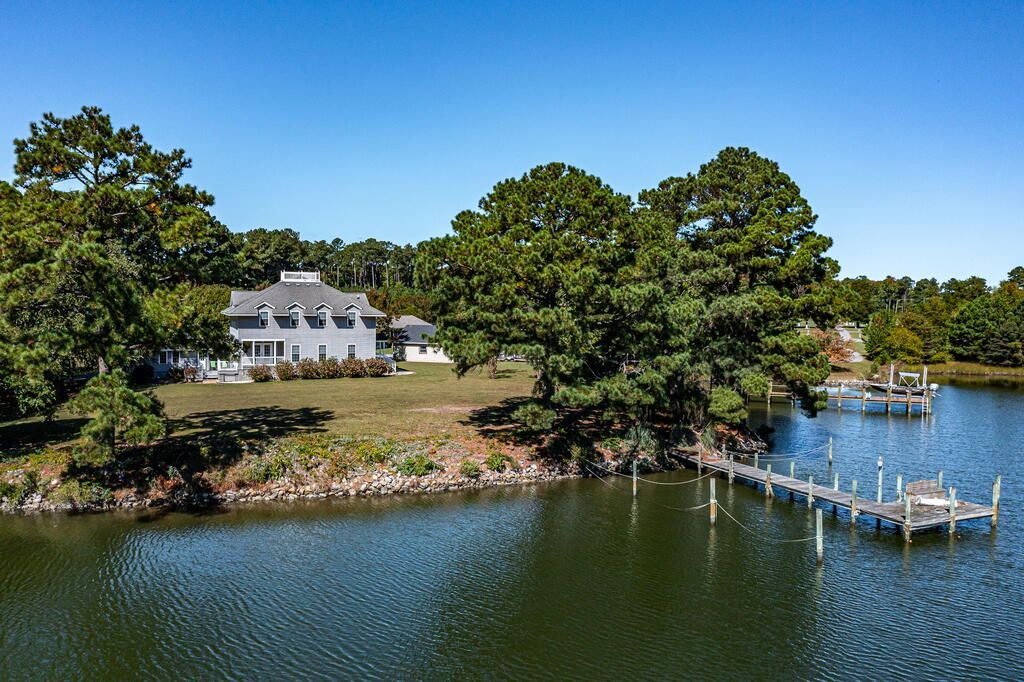
Idyllic waterfront setting on Cockrell Creek in Reedville. Protected harbor with ample water depth, yet minutes from the Bay and all that it offers. Private 1.3 acre setting, yet in town and golf cart-accessible to Reedville Market Restaurant, Fawns, Chitterchats and The Reedville Fishermen's Museum. This spacious home features dramatic Great Room with cathedral ceiling, Kitchen and Dining Room together in an open-concept floor plan that's great for active family life and entertaining. Sunny Breakfast Room for casual dining. Huge Primary Bedroom suite with adjacent bath, Reading Room/Study with built-ins and proximate Dressing Room with two walk-in closets. Additional Bedroom on the 2nd Level plus FOUR additional rooms on the first level - all with double closets - creating great flexibility for additional Bedrooms, Playroom, Office, etc. Gleaming hardwood flooring throughout and freshly painted lower level. All Kitchen appliances and stack washer/dryer convey. Oversized 2-car garage with enclosed office/shop area. Double-width aggregate drive, expansive side deck and rear porch. DOCK w/ pad. Detached storage shed and much more. Don't pass up on this incredible opportunity!
Property Features
Property Type: Residential - Single Family
Cooling: Ceiling Fans, Central A/C
Garage: 2 car attached
Garage: Attached, Two Car
Heating: Electric, Forced Air, Gas, Heat Pump
Home Style: Transitional
Lot Size: 1.32 Acres
Roof Type: Age 10+ yrs
Year Built: 2001
Feature Descriptions
Amperage: 2-200
Appliances: Dishwasher, Dryer, Microwave, Range, Refrigerator, Wall Oven, Washer
Creek: Cockrell Creek
Days on Site: 6
Dining: Great Room Combination, Breakfast Room, Dining Room
Exterior: Vinyl Siding
Exterior: Deck, Insulated Doors, Paved Driveway, Pier/Dock, River/Creek Front, Water Access-Private
Firplace: Great Room , Gas Logs
Flooring: Hardwood, Tile
Foundation: Crawl Space
HOA Y/N: No
Interior: 1st Floor Bedroom, Cathedral/Vaulted/Tray Ceilings, Ceiling 9 Ft+, Dining Room, Elec Garage Door Opener, Fireplace, Great Room, Skylight(s), Walk-In Closets
Lot Dimensions: 1-1.9 acres
Miscellaneous: Older Home 15+
Rooms Total: 10
Sewer: Septic System
Storage: Attic, Shed
Water: Artesian
Water Frontage: 150
Water Heater: Electric
Zoning: Residential
Listed By / Shown By
Listed By
Agency Name: Ken Hurst Real Estate
Agency Phone: 8046835366
Shown By
Agency Title: River Bay Realty
Agency Phone: 804-513-9179

Estimate Your Payment
Estimated Payment
$ 1,935.75 per month $1,711.46 Principal & Interest $0.00 Property Tax (data not provided by mls) $224.29 Homeowner's Insurance
99 Whaley Ln | MLS# 121108
This single family home located at 99 Whaley Ln, Reedville, VA 22539 is currently listed for sale with an asking price of $769,000. This property was built in 2001 and has 4 bedrooms and 2 full baths with 3330 sq. ft. Whaley Ln is located in the Reedville subdivision. Search Reedville real estate on www.riverbayrealty.com today.