
BEDS3
BATHS2 full 1 partial
SQUARE FEET2,614
MLS#VASP2041370
STATUSACTIVE
PROPERTY TYPEResidential - Single Family
SCHOOLSPOTSYLVANIA COUNTY PUBLIC SCHOOLS
Property Description
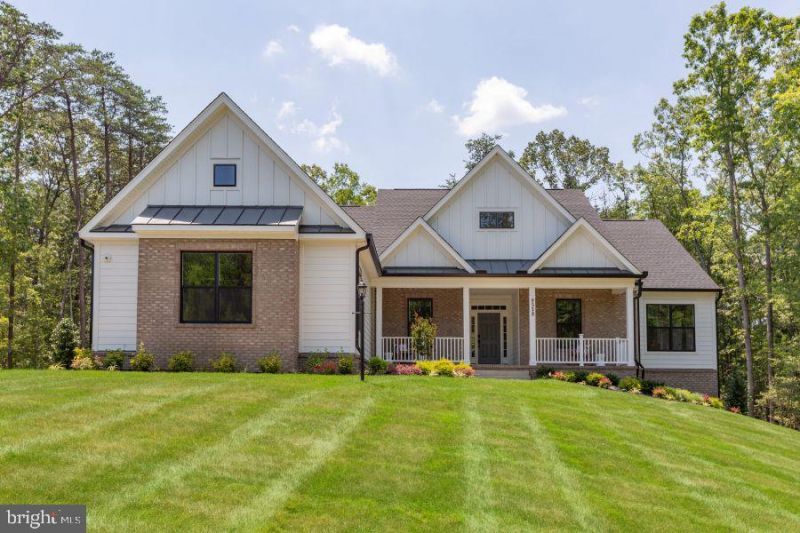
Tucked away off Spotswood Furnace Road, Spotswood Forest is an intimate new neighborhood offering just four spacious homesites, each with 3-4 acres. Designed for those who value privacy, convenience, and lasting quality, this limited offering brings refined country living to one of Fredericksburg’s most desirable locations. Spotswood Forest pairs peaceful surroundings with exceptional convenience: Just minutes from Route 3, Quick access to I 95 for commuting north or south, Close to downtown Fredericksburg- with its historic charm, shopping, dining, and entertainment. Whether you’re heading to work, running errands, or enjoying an evening out, everything you need is close at hand. Families will appreciate that Spotswood Forest is located within the highly sought after Riverbend High School district, adding long term value and peace of mind. - The Bridgewater is one of many thoughtfully designed floor-plans available in this community. Enjoy easy main-level living in this spacious 3-bedroom, 2.5-bath home, beautifully enhanced with stylish modern updates. The light-filled kitchen and breakfast area join the great room in creating an open floor plan designed for family living or entertaining. The owner's suite features dual walk-in closets and a luxury bath with an oversized walk-in shower. There is a generous space for an optional garden tub as well. Bedrooms 2 and 3 are separated by a shared bath. On the main level, the Study is perfectly located as a home office or can be changed to an optional 4th Bedroom and Full Bath. There are options for a Cathedral Ceiling, Morning Room, Screened Porch and Fireplace in the Great Room. Basement finishing options include a finished lower-level recreation room, full bath, den or hobby room. **PLEASE NOTE: The list price reflects the base price only. Final pricing will be determined by the buyer’s personalized interior selections and upgrades chosen at the design studio. Home designs, features, and prices are subject to change without notice. Renderings and photos shown may feature optional features that are not included in the base house. One of several thoughtfully designed floorplans available within this community. This listing is for available homesites, and photos shown represent sample floor plan options that can be built. For details on available floor plans, lot compatibility, and community features and upgrades, please schedule an appointment with our Community Sales Manager. Please call the showing contact listed below to schedule an appointment! Appointment is required as sales office is located offsite.
Property Features
Property Type: Residential - Single Family
Basement: Yes
Basement: Rough Bath Plumb, Unfinished, Windows
Cooling: Central A/C, Programmable Thermostat, Zoned
Fuel Type: Electric
Garage: 2
Heating: Heat Pump(s), Programmable Thermostat, Zoned
Home Style: Other, Ranch/Rambler
Lot Size: 3.00 Acres
Roof Type: Architectural Shingle
Stories: 2.0
Taxes: $0
Feature Descriptions
Additional Structures: Above Grade, Below Grade
Appliances: Built-In Microwave, Dishwasher, Disposal, Oven - Double, Washer/Dryer Hookups Only, Water Heater, Stainless Steel Appliances, Cooktop
Days on Site: 173
Electric: Underground, 200+ Amp Service
Exterior: Batts Insulation, Blown-In Insulation, Asphalt, CPVC/
Exterior: Exterior Lighting
Flooring: Carpet, Luxury Vinyl Plank, Ceramic Tile
Interior: Combination Kitchen/Living, Entry Level Bedroom, Family Room Off Kitchen, Floor Plan - Open, Formal/Separate Dining Room, Kitchen - Gourmet, Kitchen - Island, Kitchen - Table Space, Pantry, Walk-in Closet(s)
Lot: Private, Premium, Secluded, SideYard(s), Rural, Rear Yard, Front Yard, Trees/Wooded
Lot Dimensions: 3.00 Acre(S)
Parking Notes: 2 Total Parking Spaces
Pet Restrictions: No Pet Restrictions
Sewer: Septic = # of BR
Special View Info: Trees/Woods
SQFT Above Finished: 2614
SQFT Total Finished: 2614
Structure Type: Detached
Total Garage/Parking Spaces: 2
Utilities: Under Ground, Cable TV Available, Propane, Phone Available
Water: Private, Well
Windows: Low-E, ENERGY STAR Qualified, Screens
Wooded: Yes
Local Schools
High School: RIVERBEND
School District: SPOTSYLVANIA COUNTY PUBLIC SCHOOLS
Listed By / Shown By
Listed By
Agency Name: Coldwell Banker Elite
Agency Phone: 5403730100
Shown By
Agency Title: River Bay Realty
Agency Phone: 804-513-9179

Estimate Your Payment
Estimated Payment
$ 1,807.64 per month $1,598.19 Principal & Interest $0.00 Property Tax (data not provided by mls) $209.45 Homeowner's Insurance
Lot 1 Spotswood Furnace Rd. | MLS# VASP2041370
This single family home located at Lot 1 Spotswood Furnace Rd., Fredericksburg, VA 22407 is currently listed for sale with an asking price of $718,105. This property has 3 bedrooms and 2 full and 1 partial baths with 2614 sq. ft. Lot 1 Spotswood Furnace Rd. is located within the SPOTSYLVANIA COUNTY PUBLIC SCHOOLS school district. Search Fredericksburg real estate on www.riverbayrealty.com today.