
BEDS3
BATHS3 full 1 partial
SQUARE FEET3,768
MLS#VAKG2008212
STATUSPENDING
PROPERTY TYPEResidential - Single Family
SUBDIVISIONOAKWOOD ESTATES
SCHOOLKING GEORGE COUNTY PUBLIC SCHOOLS
Property Description
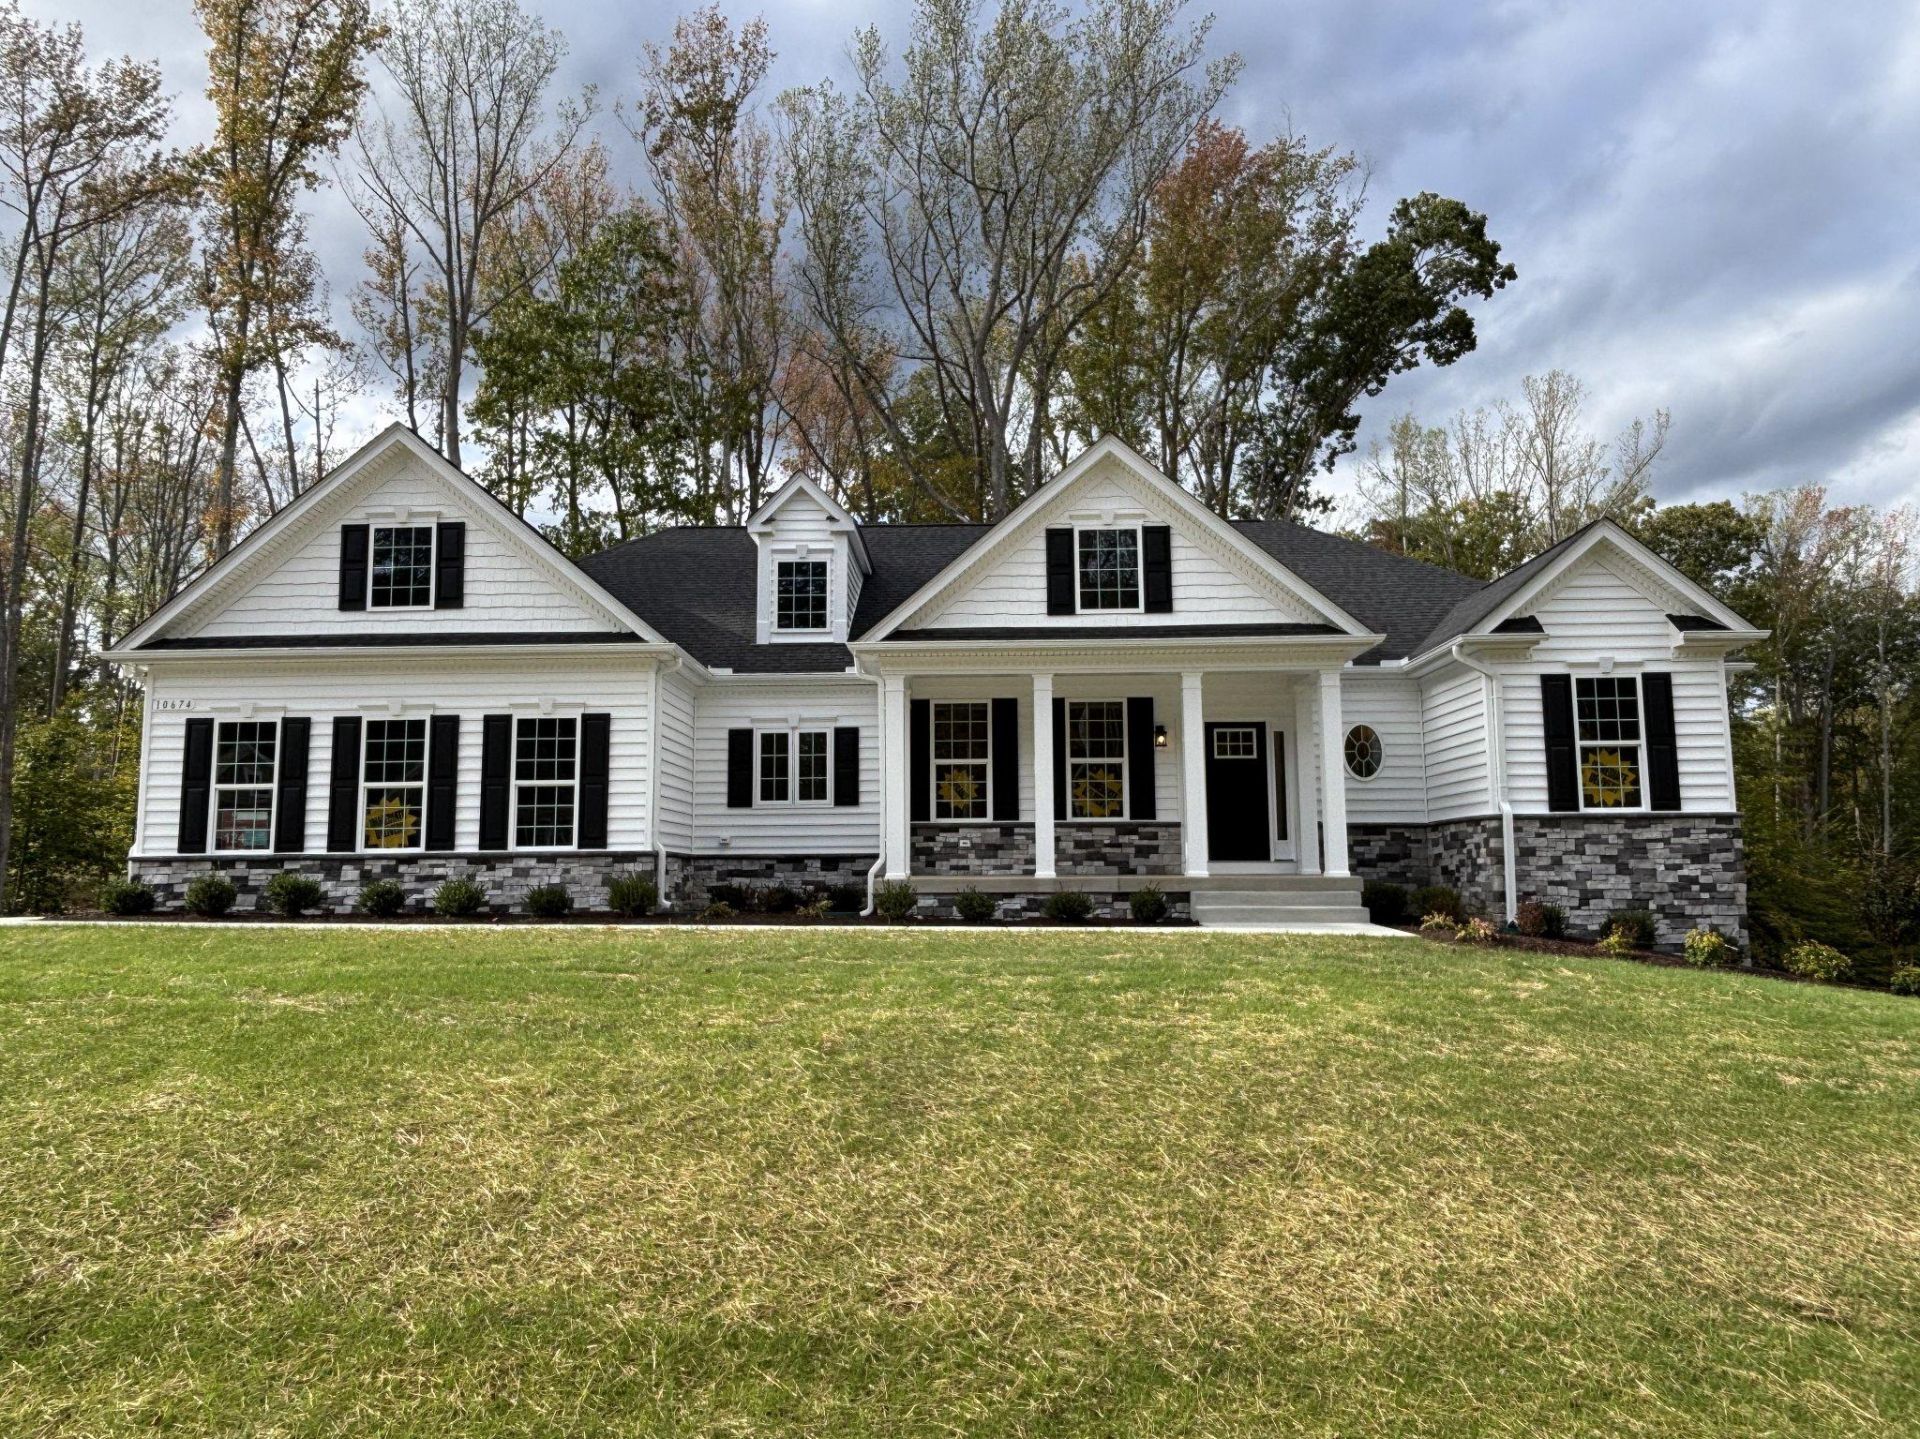
Built to the buyers' specifications, QBHI's Brentwood D3 features an upgraded elevation with a front porch; a rear screened porch and deck; a 3-car sideload garage; 2 foot center width extension enlarging the breakfast area, kitchen, pantry and laundry room; and a basement rec room, study and full bathroom. The house sits on a 2 acre lot in section 6 of the FIFTH and FINAL phase of the sought-after Oakwood Estates community. The neighborhood offers a clubhouse, pool, tennis courts, playground and athletic field. It is conveniently located near Dahlgren, Southern Maryland and Fredericksburg. ** The photo is of a similar Brentwood.
Property Features
Property Type: Residential - Single Family
Basement: Yes
Basement: Outside Entrance, Partially Finished, Connecting Stairway, Daylight, Partial, Heated, Interior Access, Poured Concrete, Rear Entrance, Space For Rooms, Walkout Level, Windows
Cooling: Central A/C, Energy Star Cooling System, Fresh Air R
Fuel Type: Electric, Propane - Leased
Garage: 3
Heating: Heat Pump - Gas BackUp, Energy Star Heating System,
Home Style: Ranch/Rambler
Lot Size: 2.00 Acres
Roof Type: Architectural Shingle
Stories: 1.0
Taxes: $0
Year Built: 2026
Feature Descriptions
Accessibility: 2+ Access Exits,32"+ wide Doors
Additional Structures: Above Grade, Below Grade
Appliances: Built-In Microwave, Cooktop, ENERGY STAR Dishwasher, Exhaust Fan, Oven - Wall, Stainless Steel Appliances, Washer/Dryer Hookups Only, Water Heater - Tankless
Days on Site: 121
Exterior: CPVC/PVC, Stick Built, Stone, Vinyl Siding
Exterior: Exterior Lighting, Gutter System
Flooring: Hardwood
HOA Fee: $885.00/Annually
Interior: Attic, Bathroom - Tub Shower, Bathroom - Walk-In Shower, Breakfast Area, Crown Moldings, Entry Level Bedroom, Family Room Off Kitchen, Floor Plan - Open, Formal/Separate Dining Room, Kitchen - Gourmet, Kitchen - Island, Kitchen - Table Space, Pantry, Primary Bath(s), Recessed Lighting, Upgraded Countertops, Walk-in Closet(s), Wood Floors
Lot: Backs to Trees, Cul-de-sac
Lot Dimensions: 2.00 Acre(S)
Parking Features: Asphalt Driveway
Parking Notes: 5 Total Parking Spaces
Rooms: Study, Recreation Room
Sewer: On Site Septic
SQFT Above Finished: 2781
SQFT Below Finished: 987
SQFT Total Finished: 3768
Structure Type: Detached
Total Garage/Parking Spaces: 5
Utilities: Propane, Under Ground
Water: Well
Windows: Casement, ENERGY STAR Qualified, Low-E, Screens
Local Schools
School District: KING GEORGE COUNTY PUBLIC SCHOOLS
Listed By / Shown By
Listed By
Agency Name: JPAR Real Estate Professionals
Agency Phone: 3016844895
Shown By
Agency Title: River Bay Realty
Agency Phone: 804-513-9179

Estimate Your Payment
Estimated Payment
$ 1,961.30 per month $1,734.04 Principal & Interest $0.00 Property Tax (data not provided by mls) $227.25 Homeowner's Insurance
Lot 8 Hawthorn Court | MLS# VAKG2008212
This single family home located at Lot 8 Hawthorn Court, King George, VA 22485 is currently listed for sale with an asking price of $779,147. This property was built in 2026 and has 3 bedrooms and 3 full and 1 partial baths with 3768 sq. ft. Lot 8 Hawthorn Court is located in the OAKWOOD ESTATES subdivision within the KING GEORGE COUNTY PUBLIC SCHOOLS school district. Search OAKWOOD ESTATES real estate on www.riverbayrealty.com today.