
BEDS5
BATHS3 full 1 partial
SQUARE FEET3,140
MLS#VAST2054134
STATUSACTIVE
PROPERTY TYPERental - Single Family
SUBDIVISIONGROUSE POINTE
SCHOOLSTAFFORD COUNTY PUBLIC SCHOOLS
Property Description
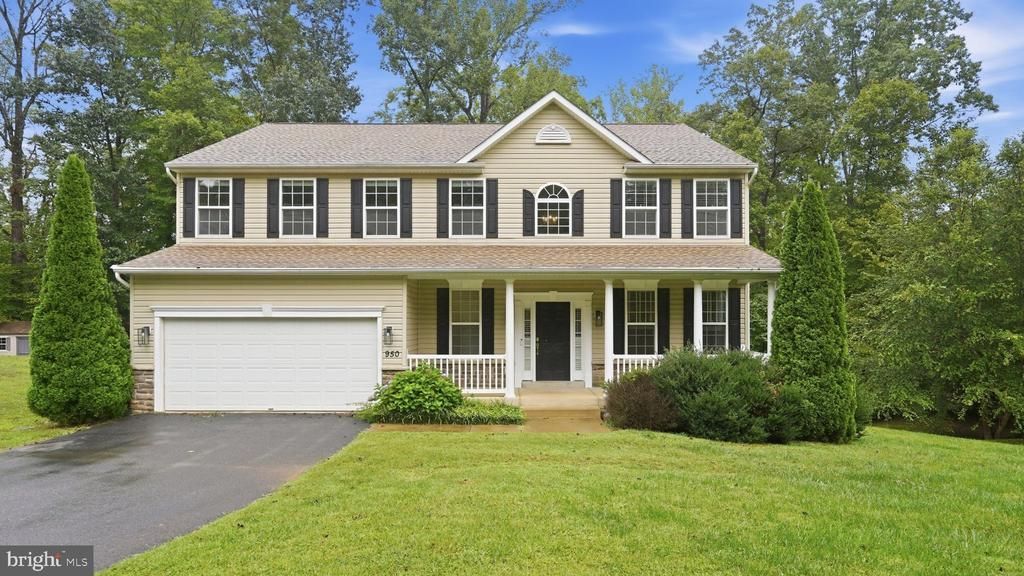
Enjoy space and privacy at 950 Grouse Pointe Drive in Stafford’s Grouse Pointe community. Set on a wooded 4.91-acre lot, this 5-bedroom, 3.5-bath home offers more than 4,200 finished square feet and a flexible layout for everyday living. The kitchen features granite countertops, stainless steel appliances, double ovens, a large island, and a walk-in pantry. A bright breakfast room opens to the deck overlooking the wooded property. The main level also includes a family room with a gas fireplace, formal living and dining rooms, and laundry. Upstairs, the spacious primary suite has a sitting area, cathedral ceiling, walk-in closet, and updated bath. The finished walkout basement adds a recreation room, fifth bedroom, full bath, and ample storage. The location pairs a peaceful setting with access to Stafford’s everyday conveniences. Along the Garrisonville Road corridor, residents can find grocery stores, restaurants, pharmacies, and other services, while Stafford Marketplace offers additional shopping. Nearby Curtis Memorial Park has a lake, trails, a pool, tennis courts, and playgrounds. Route 610 connects to I-95 for travel toward Quantico, Fredericksburg, and Northern Virginia.
Property Features
Property Type: Rental - Single Family
Basement: Yes
Basement: Fully Finished, Walkout Level
Cooling: Ceiling Fan(s), Central A/C
Fuel Type: Electric
Garage: 2 car attached
Heating: Forced Air, Heat Pump(s)
Home Style: Colonial
Lot Size: 4.91 Acres
Roof Type: Asphalt
Stories: 3.0
Year Built: 2012
Feature Descriptions
Additional Structures: Above Grade, Below Grade
Appliances: Built-In Microwave, Cooktop, Dishwasher, Disposal, Icemaker, Microwave, Oven/Range - Gas, Refrigerator, Stainless Steel Appliances, Water Heater
Days on Site: 17
Electric: 120/240V
Exterior: Vinyl Siding
Flooring: Carpet, Hardwood
HOA Fee: $50.00/Monthly
Lot Dimensions: 4.91 Acre(S)
Parking Features: Attached Garage, Asphalt Driveway
Pet Restrictions: Case by Case Basis, Size/Weight Restriction
Sewer: No Sewer System
SQFT Above Finished: 3140
SQFT Total Finished: 3140
Structure Type: Detached
Total Garage/Parking Spaces: 2
Utilities: Propane, Under Ground
Water: Well
Local Schools
High School: MOUNTAIN VIEW
Middle School: AG WRIGHT
Elementary School: MARGARET BRENT
School District: STAFFORD COUNTY PUBLIC SCHOOLS
Listed By / Shown By
Listed By
Agency Name: Samson Properties
Agency Phone: 7033788810
Shown By
Agency Title: River Bay Realty
Agency Phone: 804-513-9179

| MLS# VAST2054134
This property located at , Stafford, VA 22556 is currently listed for rent with an asking price of $3,500 / Monthly. is located within the STAFFORD COUNTY PUBLIC SCHOOLS school district. Search Stafford real estate on www.riverbayrealty.com today.